

Sports complex
Status: planning
Next to the data center, on land Giant H owns, we are planning a public sports complex: an indoor arena, an athletics stadium, an aquatic centre warmed by the data center's waste heat, courts, a training hall, and an esports and media arena. It opens to the town on evenings and weekends, to schools on weekdays, and to the people who work on the campus every day.
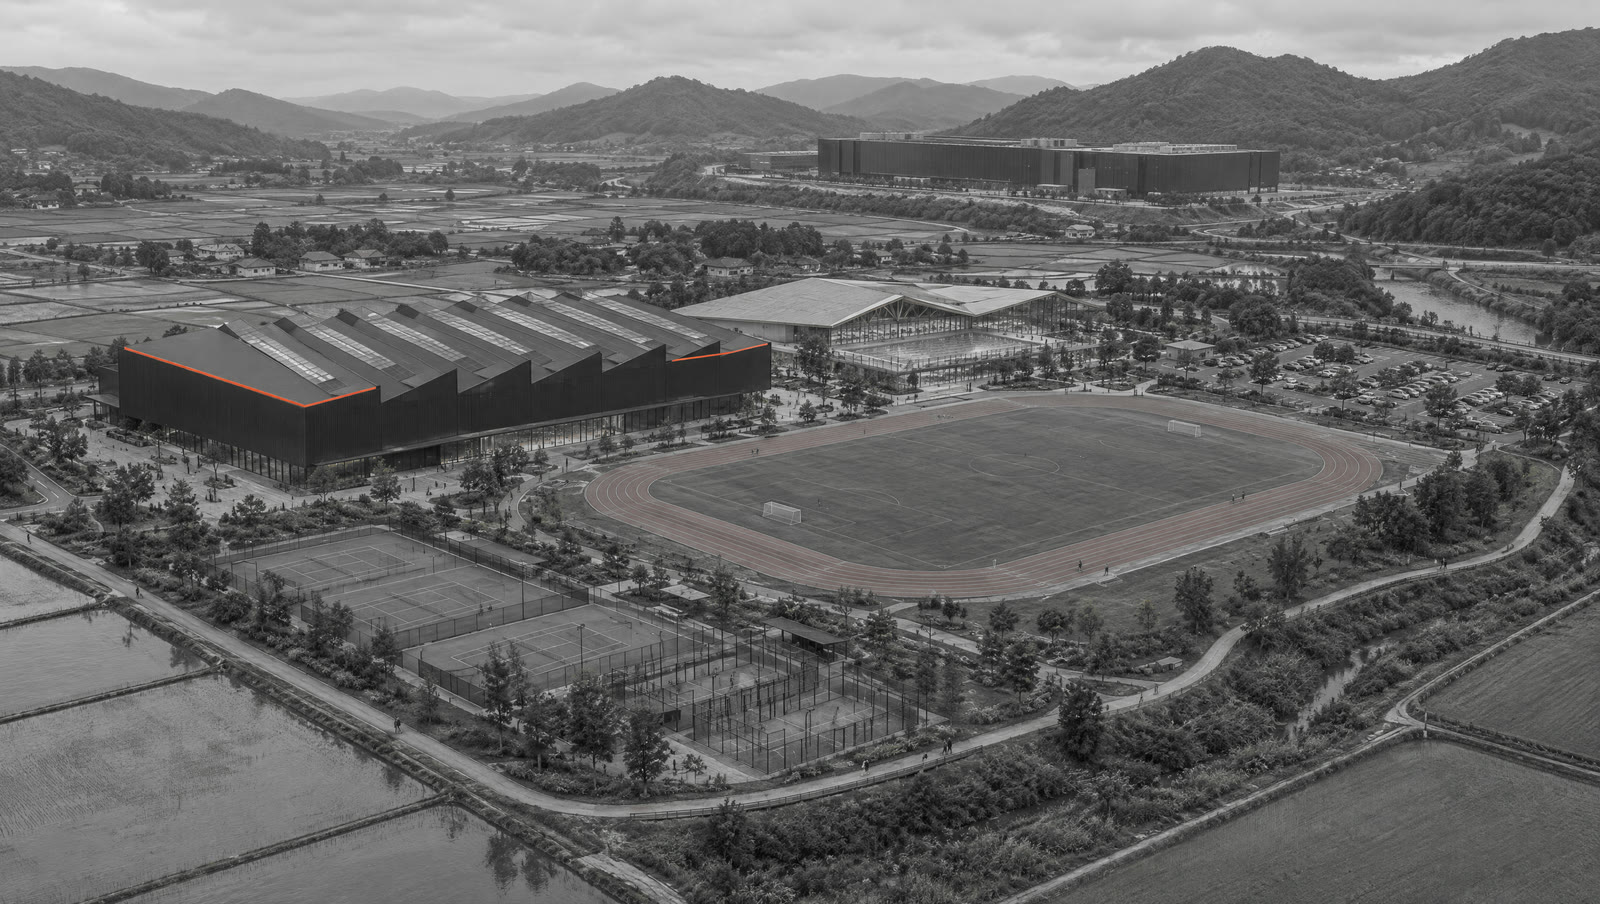
Why a sports complex
| For the town | Gimpo's western districts have few large sports facilities; this adds a stadium, an arena, and a pool within reach |
|---|---|
| For the campus | A data center that gives something back is easier to permit and to live next to |
| For tenants | Staff facilities that make a remote campus a place people want to work |
| For the heat | The pool and spa use low-grade heat that would otherwise leave through the roof |
Key figures
| Sports zone | approx. 60,000 m² of the site (planned) |
|---|---|
| Buildings | approx. 18,000 m² gross floor area (planned) |
| Parking | approx. 400 spaces, shared with events (planned) |
| Investment | approx. KRW 70 billion, part of the KRW 1 trillion project (planned) |
| Opening | Alongside Phases 1 and 2 of the data center |
Facilities
Seven programs on one site, open to the town.
Indoor arena
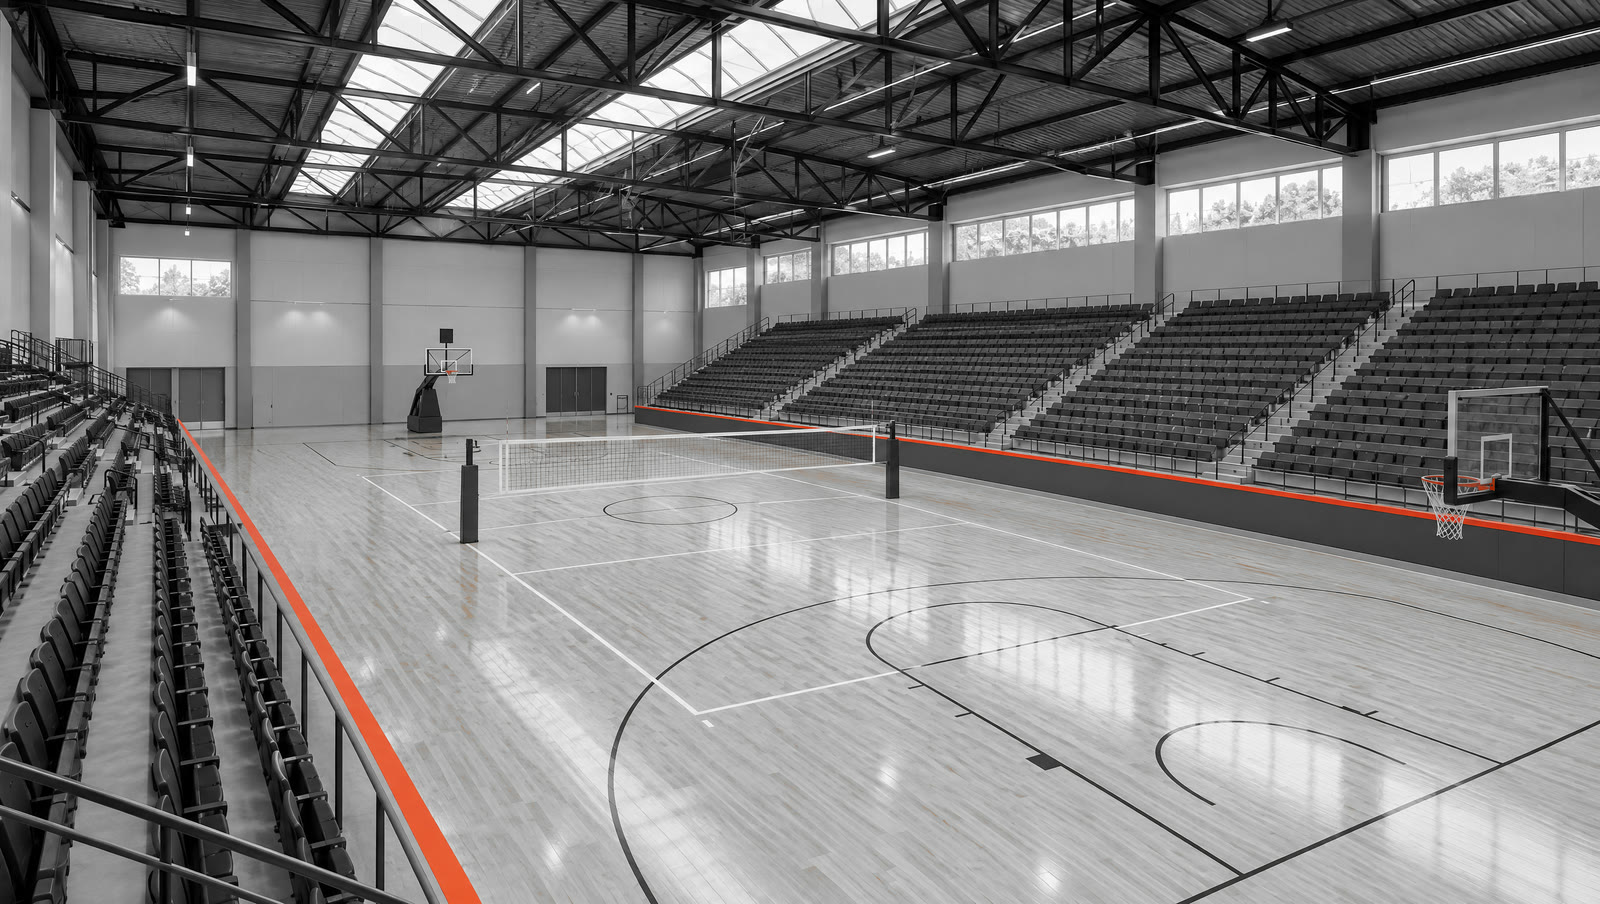
A single hall for basketball, volleyball, futsal, and badminton, with retractable seating that turns it into a venue for concerts, graduations, and conferences.
| Floor | approx. 48 × 32 m sprung timber, one competition court or three training courts |
|---|---|
| Seating | approx. 2,000, retractable |
| Clear height | approx. 12.5 m |
| Support | Changing rooms, medical room, broadcast positions |
Athletics stadium
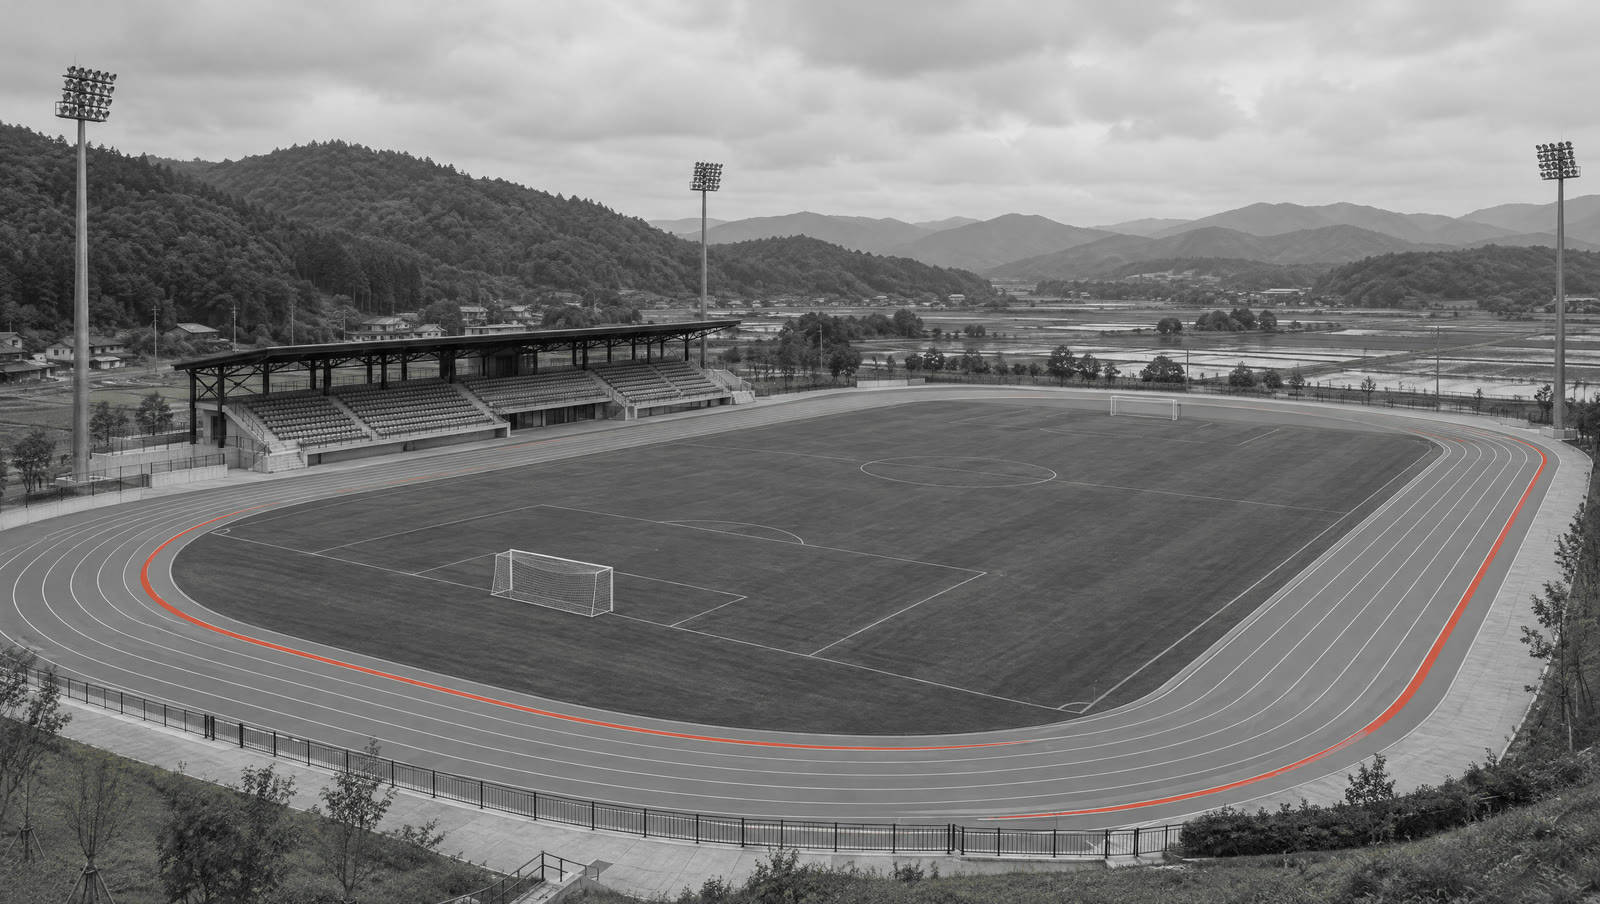
An eight-lane track around a natural grass pitch, with a covered stand on the west side and floodlights for evening use.
| Track | 400 m, 8 lanes, to World Athletics Class 2 standard (target) |
|---|---|
| Pitch | 105 × 68 m natural grass |
| Stand | approx. 1,500 covered seats |
| Lighting | Floodlights, approx. 500 lux for training and local matches |
Aquatic centre and spa
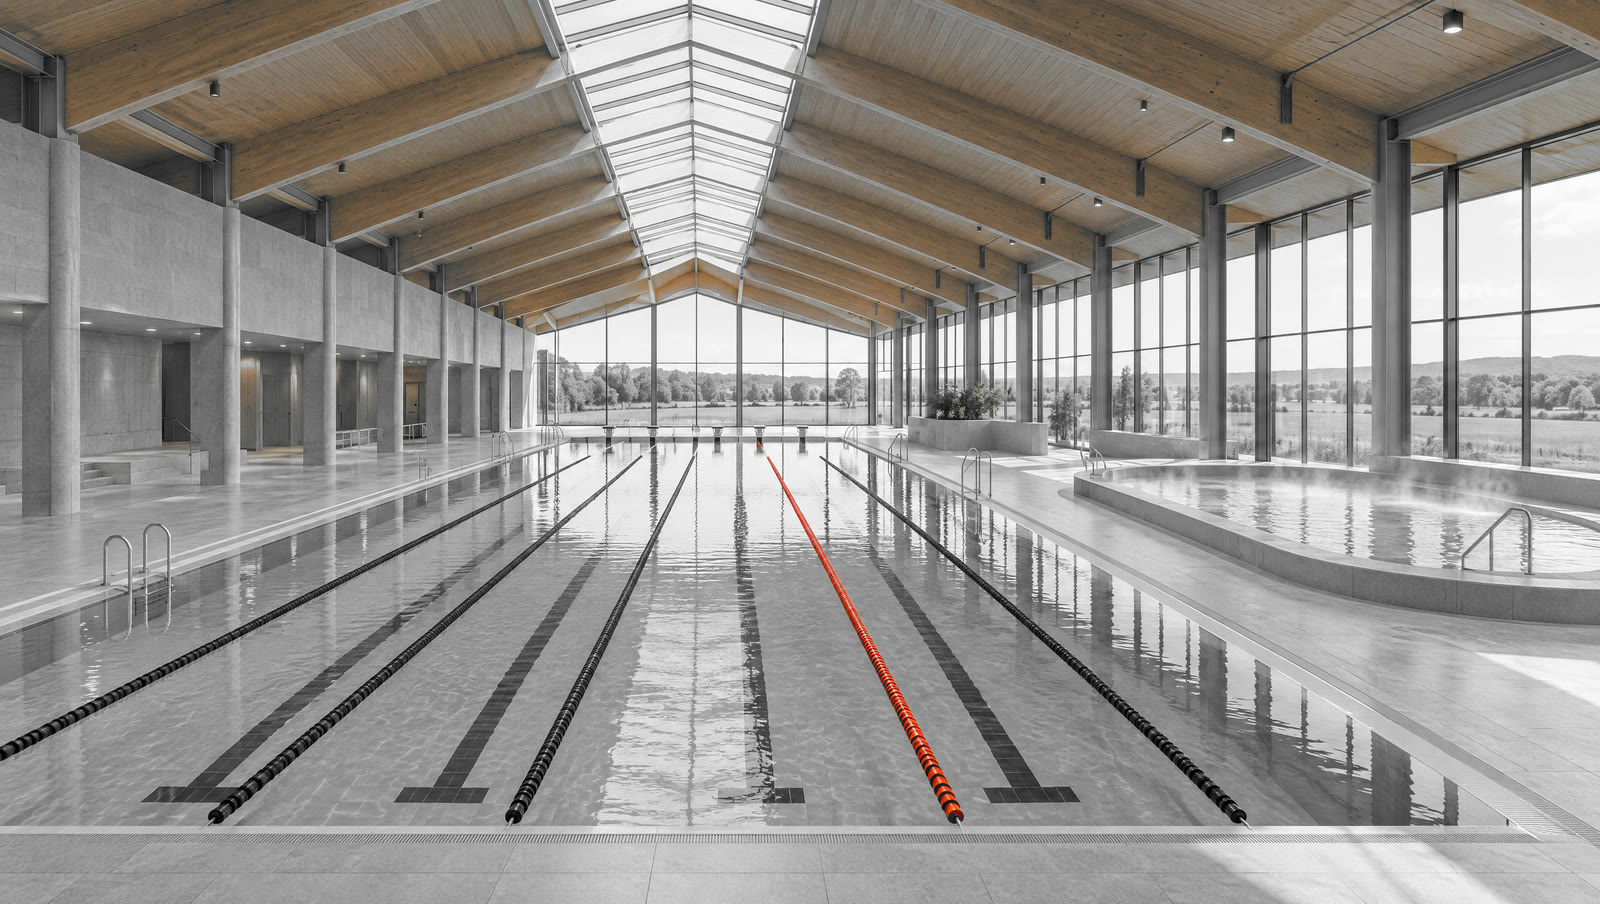
A lap pool for clubs and schools, a learner pool, and a spa built on the mineral water the 2024 site study found at about 500 m. The data center's waste heat keeps the water warm.
| Main pool | 25 m × 8 lanes |
|---|---|
| Learner pool | 12.5 × 8 m, 0.9 m deep |
| Spa | Geothermal pools and saunas (under study) |
| Heating | Data center waste heat through a heat exchanger |
Fitness and training
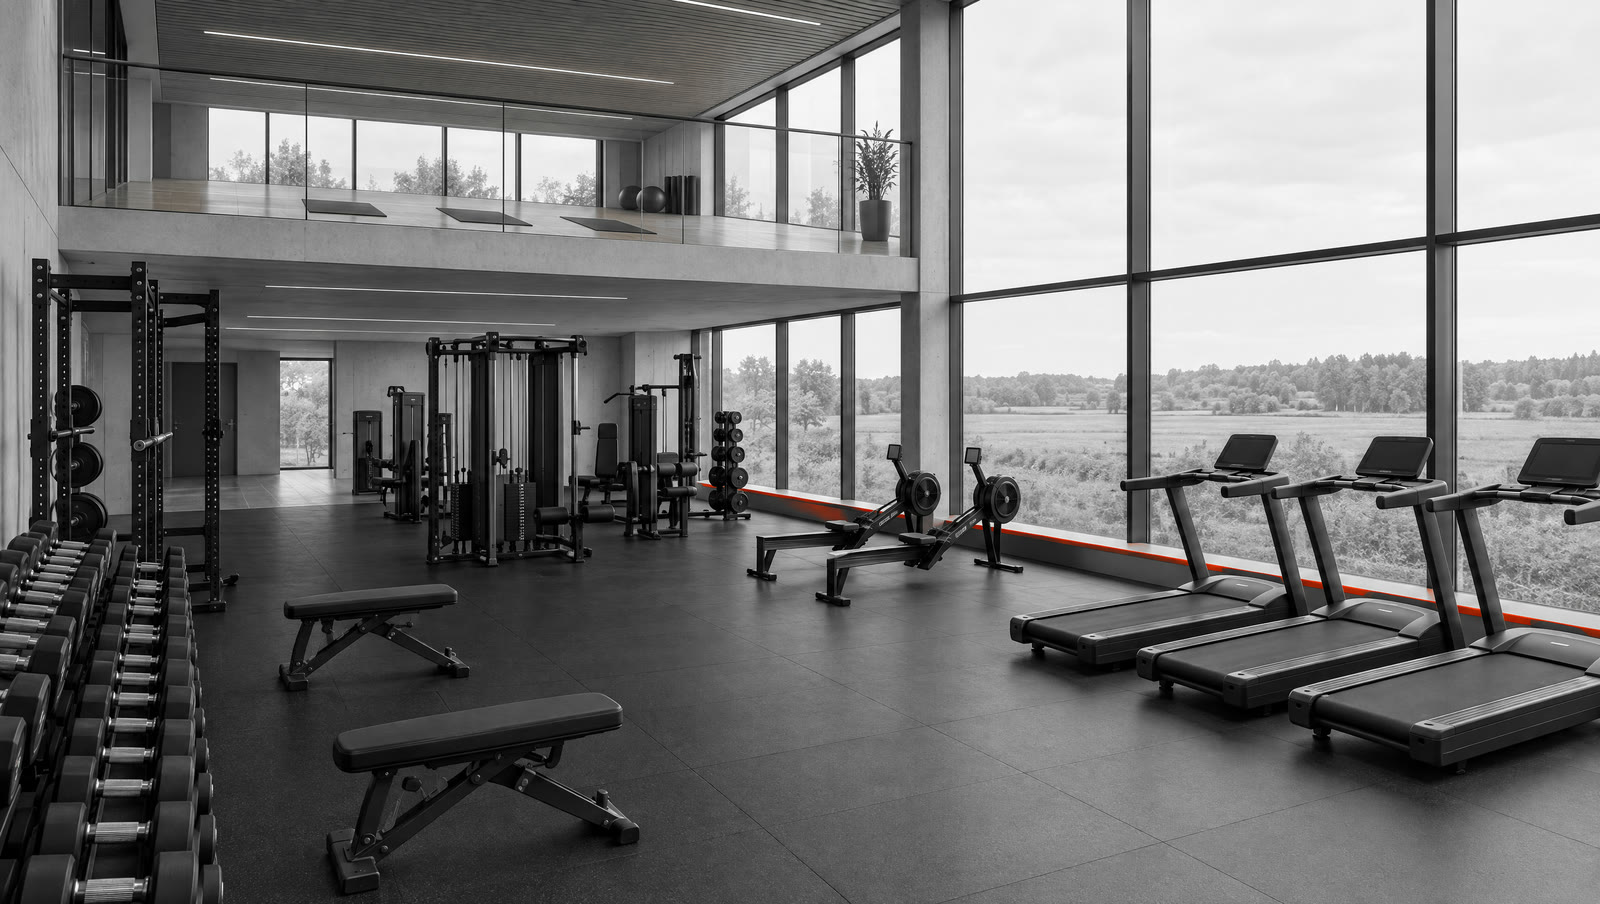
A strength and conditioning hall with studios above, open to members and to the campus staff, with a physiotherapy room for athletes.
| Hall | approx. 1,500 m², strength and cardio |
|---|---|
| Studios | 2 studios for classes and rehabilitation |
| Clinic | Physiotherapy and sports medicine room |
Tennis and padel
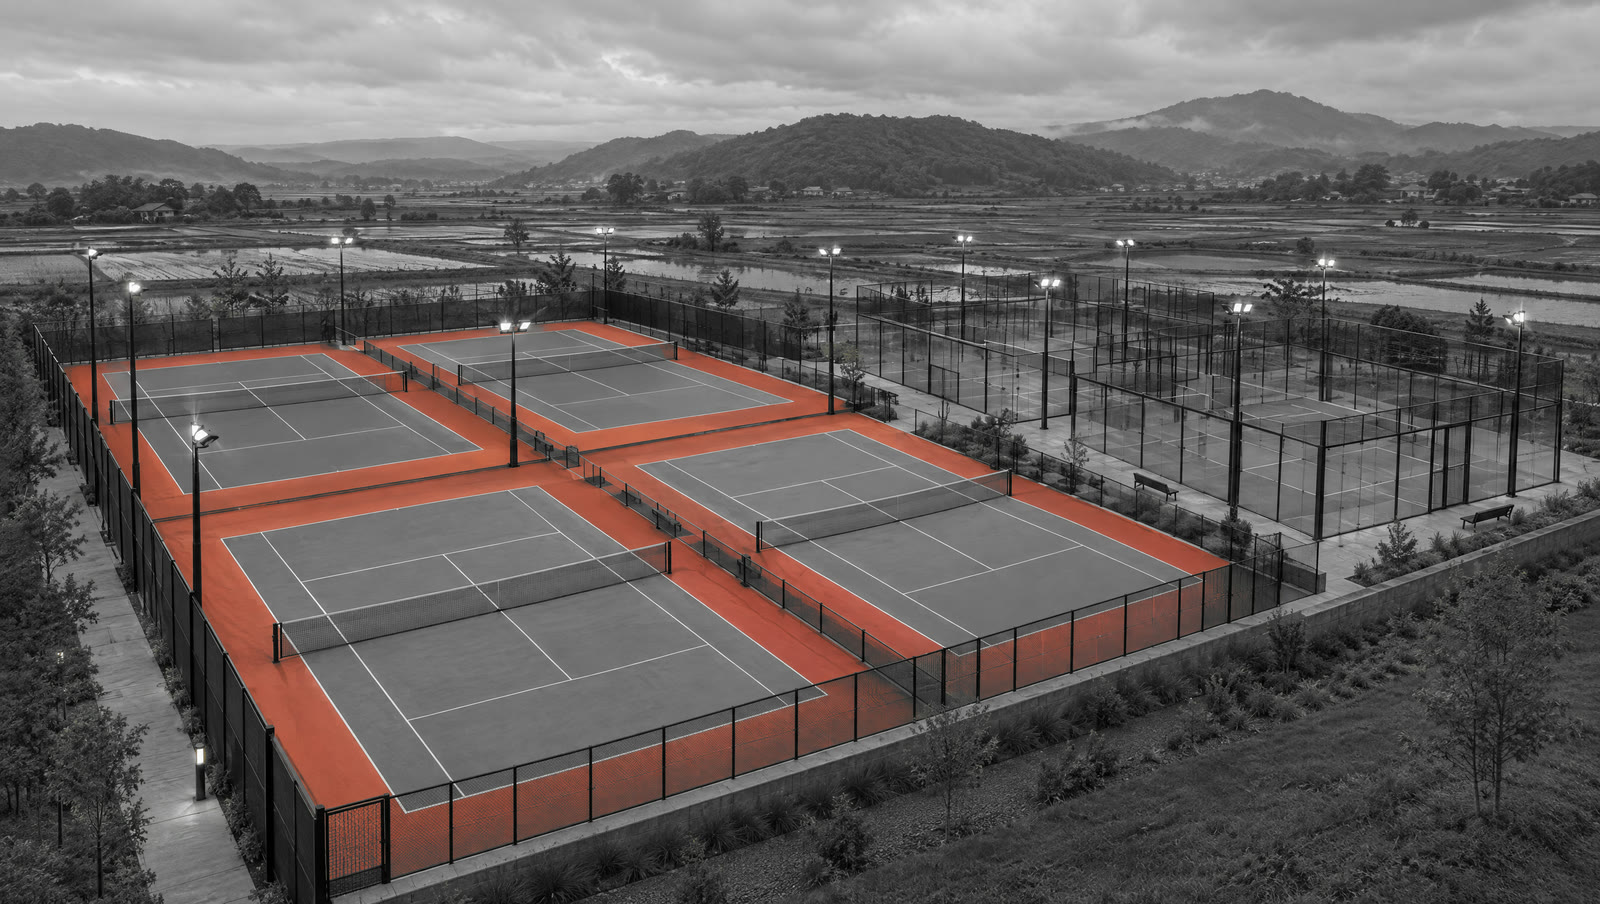
Floodlit outdoor courts beside the stadium, for clubs, lessons, and casual play.
| Tennis | 4 hard courts |
|---|---|
| Padel | 4 glass-walled courts |
| Lighting | Floodlit for evening play |
Esports and media arena
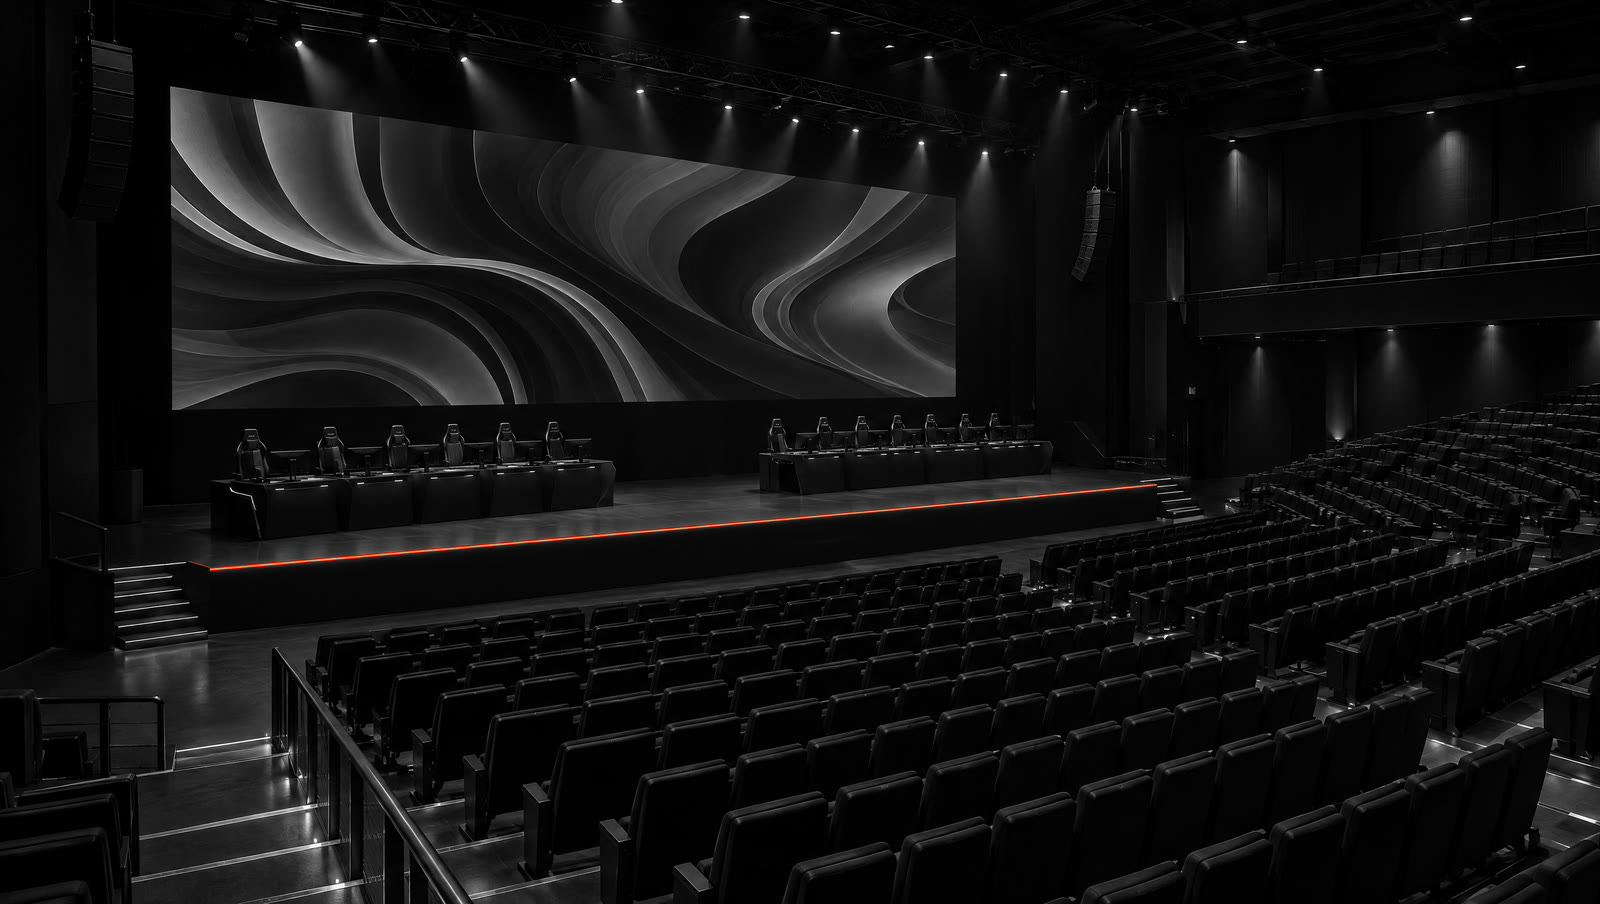
A black-box theatre for esports tournaments, film screenings, and launches, connected directly to the data center for low-latency play and streaming. It is also the screening room for the AI R&D unit.
| Seating | approx. 500, tiered |
|---|---|
| Stage | Gaming stations, LED wall, broadcast control room |
| Network | Dedicated fibre to the data center |
Outdoor
Around the buildings: a running loop, open lawns, a playground, and planting along the field edges, open every day.
| Running loop | approx. 3 km around the site |
|---|---|
| Lawn and play | Picnic lawn, children's playground |
| Access | Open daily, free |
Operations
| Public | Evenings and weekends, pay-per-use and memberships |
|---|---|
| Schools | Weekday programs with local schools (planned) |
| Campus | Staff access included in tenant leases |
| Events | Local leagues, tournaments, esports, concerts |
| Operator | Specialist operator under contract, to be selected |