

AI Data Center
Status: in development
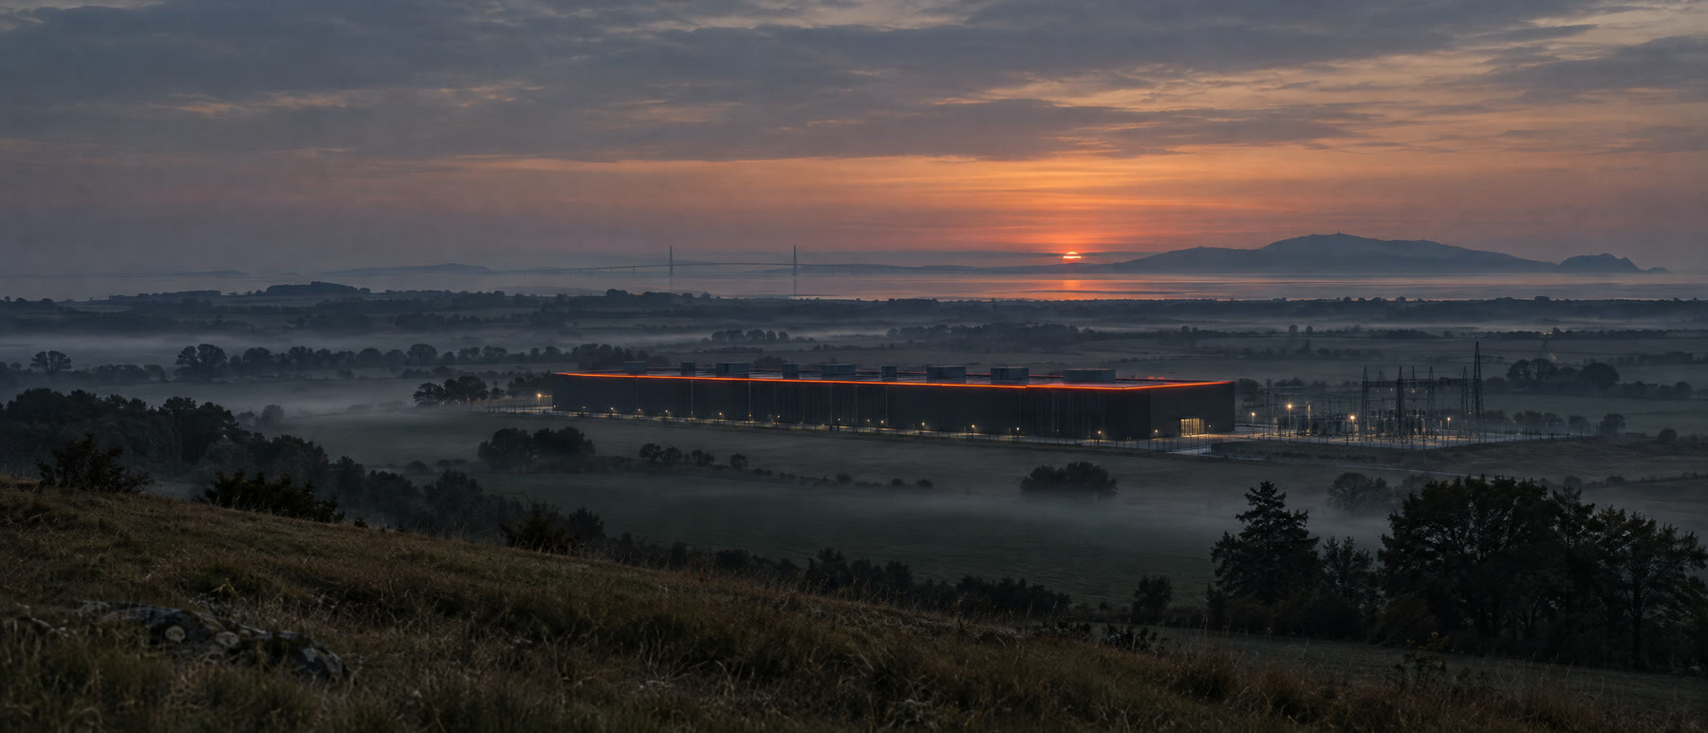
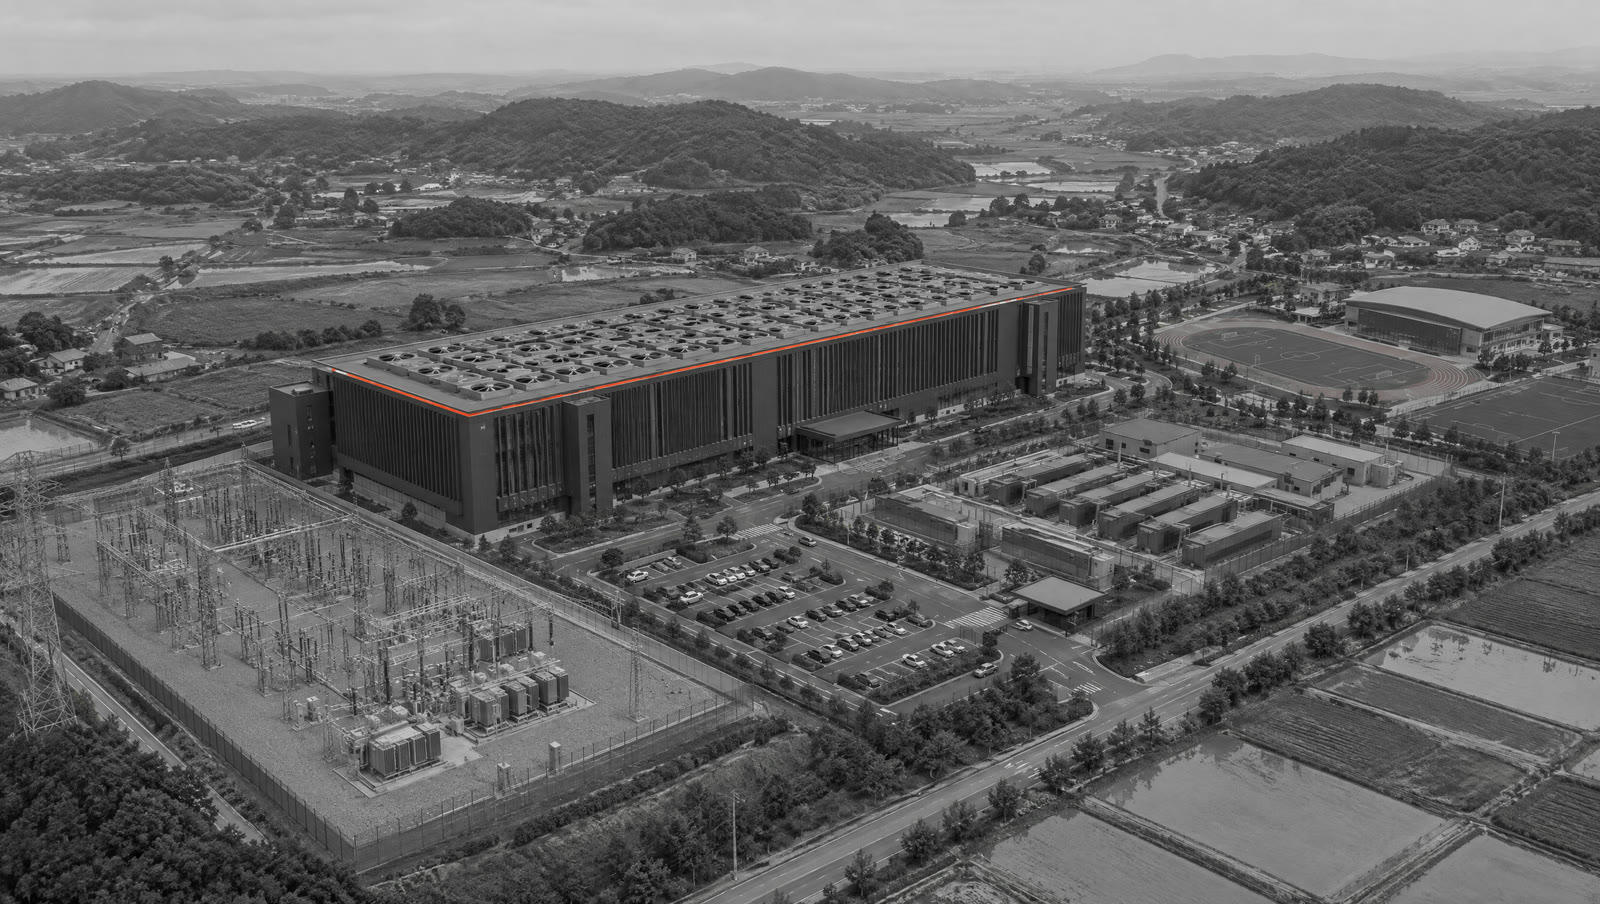
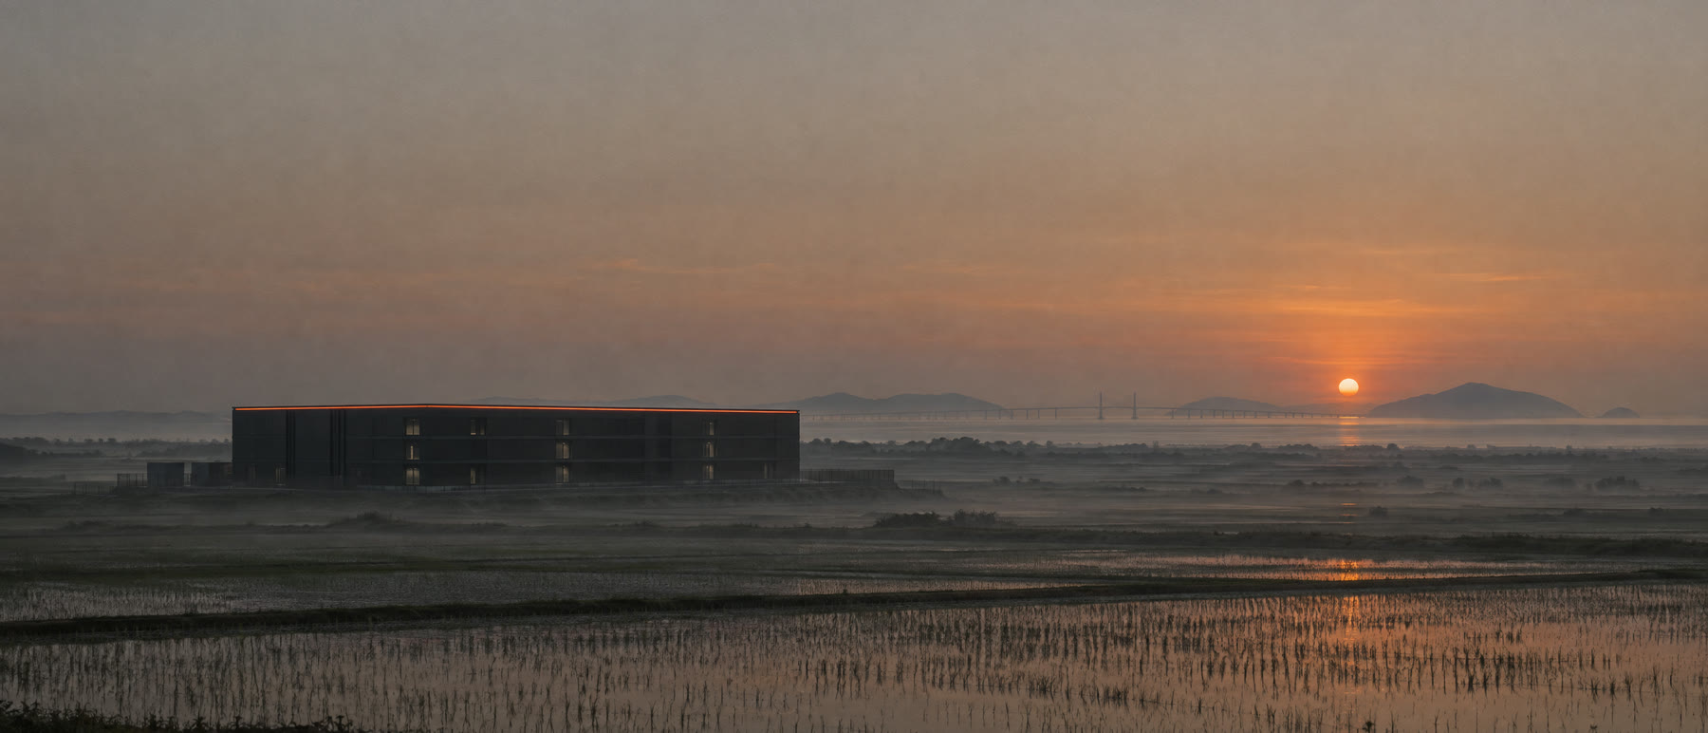
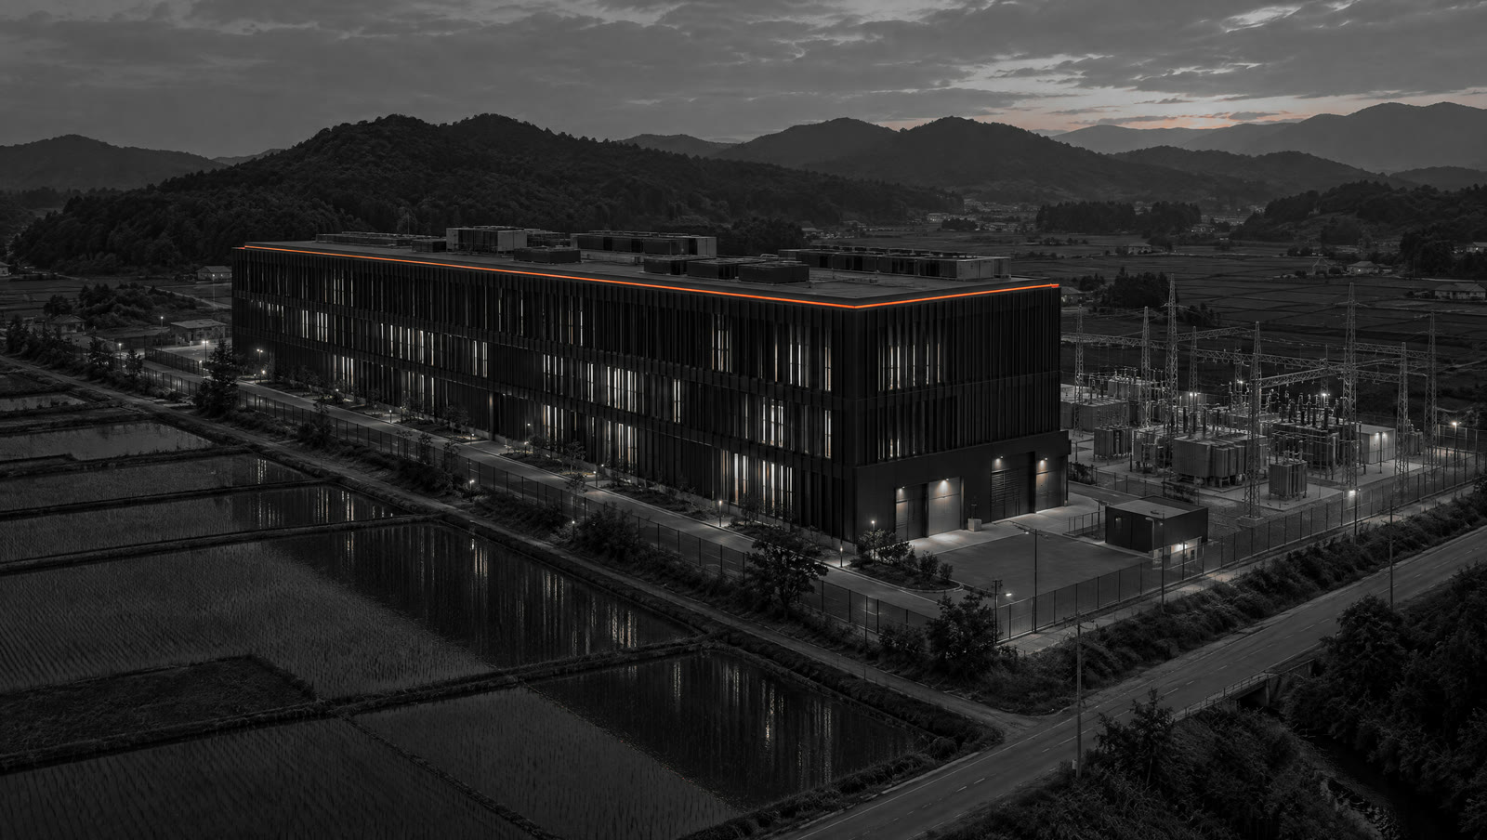
Giant H is developing an 80 MW AI data center on part of its 165,000 m² site in Daegot-myeon, Gimpo. The building covers about 16,500 m² over three levels, with eight 10 MW data halls designed for liquid-cooled AI racks. The project is in development; figures on this page describe current intent and will change as permitting, grid connection, and tenant agreements progress.
Why we are building it
AI needs power and cooling in places that most data centers were never built for.
Most data centers in Korea were designed for racks of 5 to 15 kW. The GPU systems that train and serve today's models draw 100 kW or more per rack and need liquid cooling, a dedicated high-voltage connection, and floors built for the weight. That capacity is scarce in the capital region, where the grid is congested and large new loads wait years. Giant H already owns the land, has room for its own 154 kV substation, and sits 40 km from central Seoul on established fibre routes. Building here turns a land holding into national infrastructure.
| Demand | AI training and inference need 100 kW-class racks; few Korean sites can host them today |
|---|---|
| Power | The capital region grid is congested; an owned site with space for a dedicated substation shortens the path to power |
| Latency | Close enough to Seoul for real-time inference, far enough out for land and power |
| Sovereign AI | Korean AI labs, public bodies, and regulated industries need compute that stays in Korea |
| Ownership | No land purchase or assembly; capital goes into power, cooling, and the building |
| The group | Compute for the AI R&D unit; waste heat for the complex; a public sports complex for the town |
Key figures
| Total investment | approx. KRW 1 trillion, three phases (planned) |
|---|---|
| IT capacity | 80 MW (planned) |
| Building footprint | approx. 16,500 m², approx. 5,000 pyeong, building only (planned) |
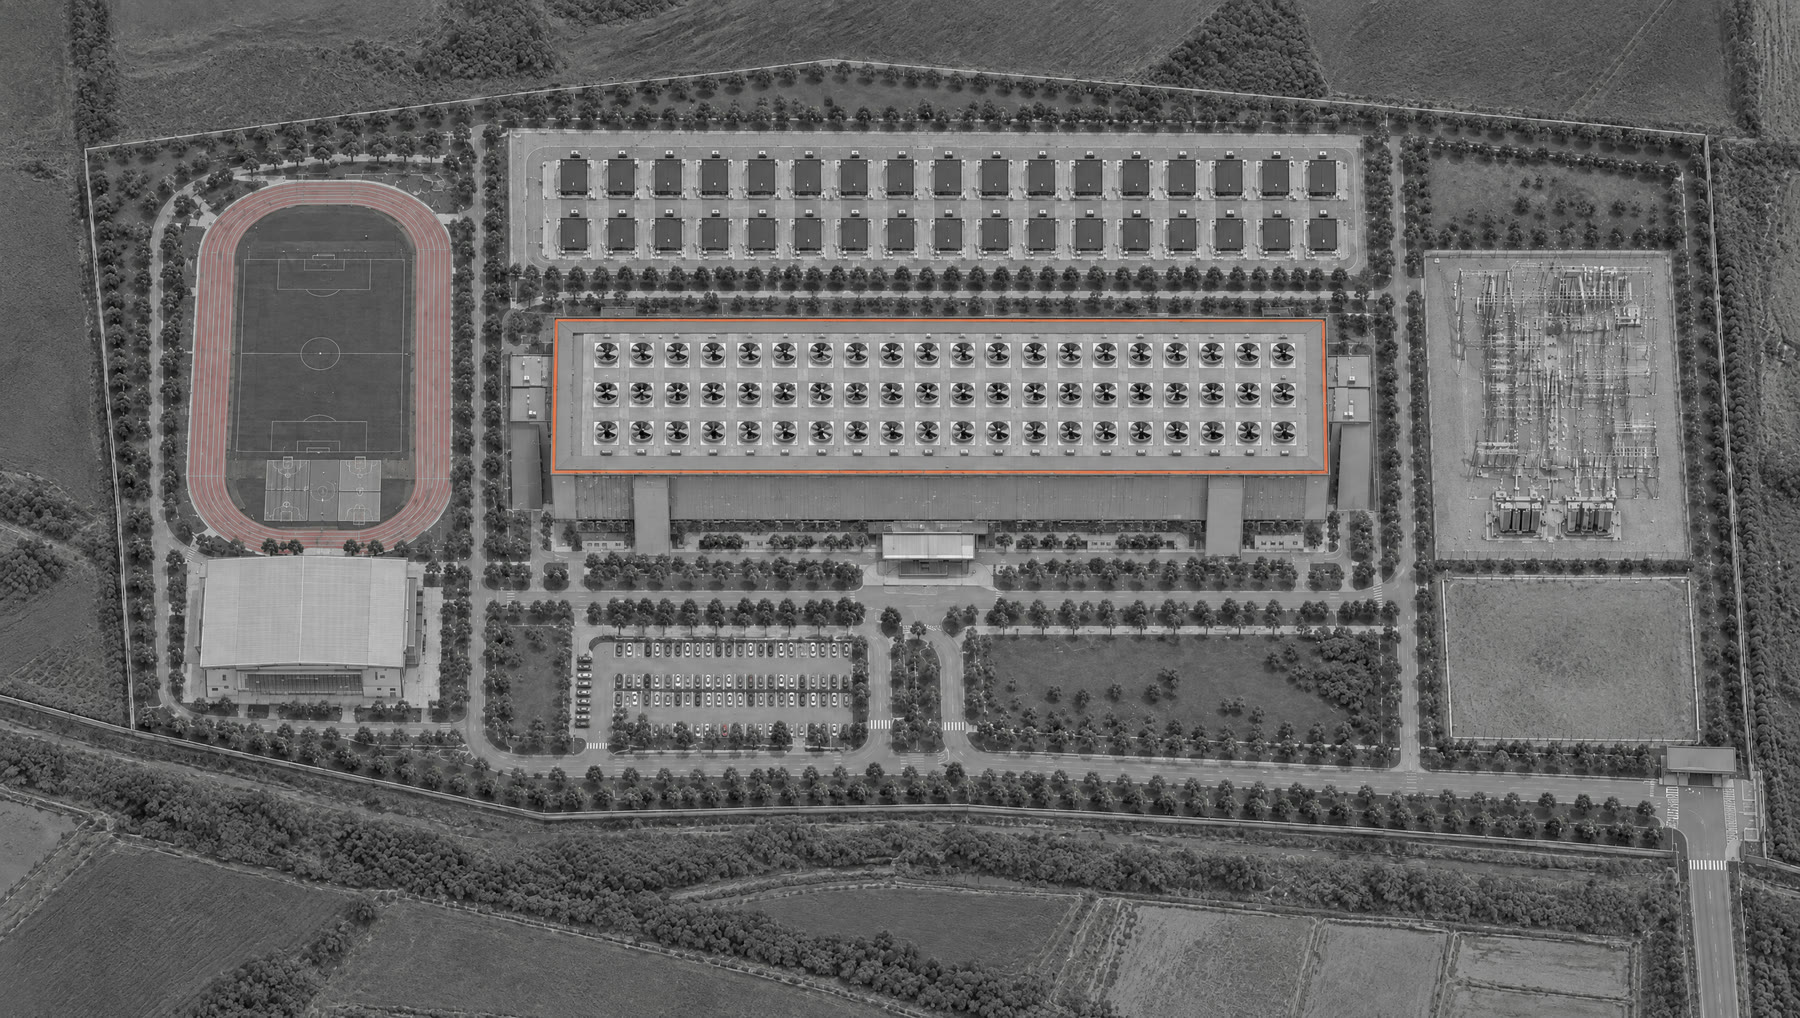
| Outside the building | Parking, 154 kV substation, generator yard, and sports complex are separate |
| Gross floor area | approx. 49,500 m² over three levels (planned) |
| Building | approx. 200 m × 82 m, height approx. 24.5 m (planned) |
| Data halls | 8 halls of 10 MW, approx. 2,400 m² each (planned) |
| Racks | approx. 1,100, at 40–130 kW per rack (planned) |
| Utility intake | approx. 110 MVA at 154 kV (planned) |
| Design PUE | 1.20–1.25 at full load (planned) |
| Site area | approx. 165,000 m² |
Location and access
| Location | Daegot-myeon, Gimpo-si, Gyeonggi-do |
|---|---|
| Distance to central Seoul | approx. 40 km |
| Distance to Incheon International Airport | approx. 20 km |
| Distance to the sea | approx. 6 km inland from the strait at Choji Bridge, Ganghwa |
| Road access | Daegot-geomdan-ro, fronting the site |
| Regional links | Local Route 356 and the Capital Region Second Ring Expressway within approx. 3 km |
Site plan
Level 1: power and plant
The ground floor carries everything the halls depend on. Eight electrical blocks, one per data hall, sit along the north side; pump rooms and heat exchangers sit behind them. A central core holds the lobby, the security and network operations centre, stairs, and freight lifts. Two meet-me rooms sit at opposite ends of the building so that each fibre route lands in a different room.
| Electrical blocks | 8, each with MV switchgear, UPS, and Li-ion battery rooms |
|---|---|
| Mechanical | Pump rooms, plate heat exchangers, water treatment |
| Network | Two meet-me rooms, carrier-neutral |
| Operations | Security and network operations centre, lobby, offices |
| Logistics | Loading dock, staging, storage, workshop |
Levels 2 and 3: data halls
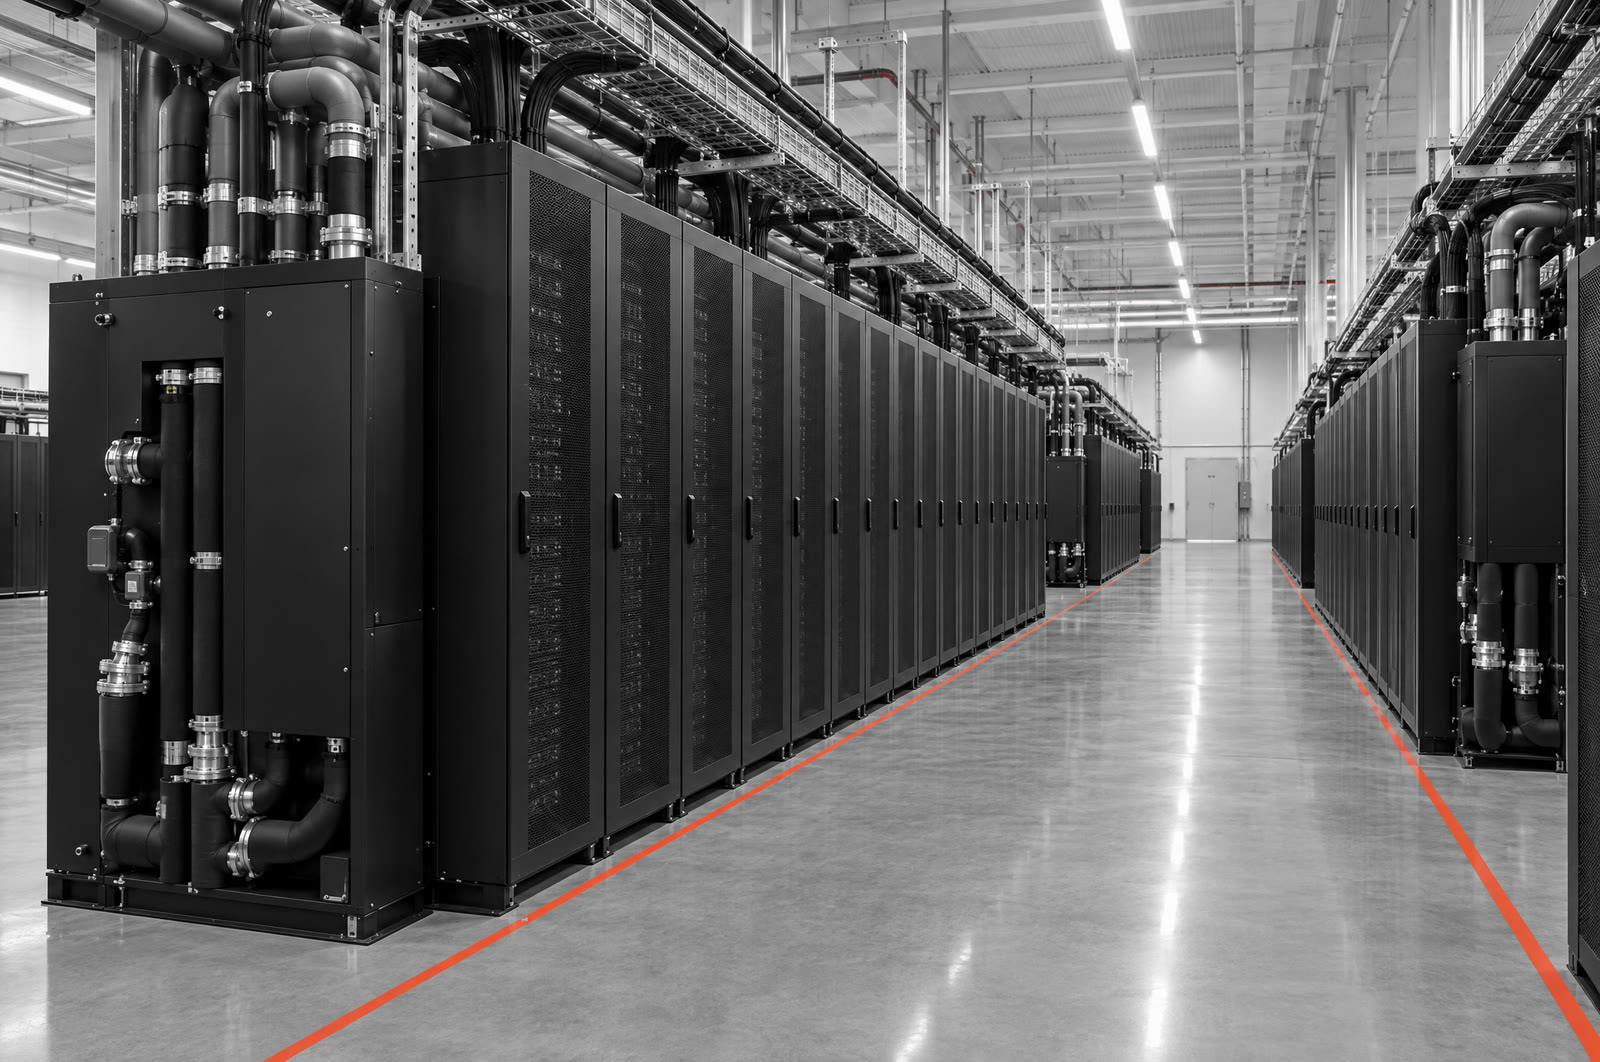
Each upper floor holds four 10 MW data halls around the core. Halls have no raised floor: coolant and cable run overhead, racks stand on the slab. A coolant distribution gallery runs along the north side so that maintenance never enters the white space.
| Halls per floor | 4 × 10 MW, approx. 2,400 m² each |
|---|---|
| Rack layout | 7 rows of about 20 racks per hall |
| Rack density | 40–130 kW, liquid-cooled; air-cooled rows for networking and storage |
| Floor loading | approx. 20 kN/m² in the halls (planned) |
| Floor to floor | 7.0 m |
Roof: heat rejection
The roof is the cooling plant. About 300 dry-cooler fan modules reject heat from a warm-water loop; adiabatic assist runs only on the hottest days. A heat reuse exchanger at the centre sends low-grade heat to the wellness and greenhouse programs of the complex.
| Heat rejection | approx. 300 dry-cooler fan modules with adiabatic assist |
|---|---|
| Loop temperature | 30–40 °C supply |
| Heat reuse | Up to 10 MW thermal to the complex (planned) |
Section and elevations
Power
| Grid | 154 kV, two incoming circuits on separate routes; connection study with KEPCO in preparation |
|---|---|
| Substation | On-site 154/22.9 kV, three 60 MVA transformers, N+1 (planned) |
| Distribution | 22.9 kV ring, one electrical block per data hall |
| UPS | Li-ion, 2N per hall, approx. 5 minutes at full load |
| Backup generation | 40 × 2.8 MW generators, HVO-ready, N+1 per block, 48 h fuel on site (planned) |
| Renewables | Power purchase agreements and renewable certificates, aiming to match 100% of load by Phase 3 |
Cooling
| Primary | Direct-to-chip liquid cooling through CDUs, one per row |
|---|---|
| Secondary | Rear-door heat exchangers for air-cooled racks, up to 30% of load |
| Free cooling | Most hours of the year, given Gimpo's mild climate (planned) |
| Water | Closed loop; water use effectiveness below 0.2 L/kWh (target) |
| Heat reuse | Warm water to the bath house, greenhouse, and site heating |
Connectivity
| Fibre | Two diverse routes from Daegot-geomdan-ro, each into its own meet-me room |
|---|---|
| Carriers | Carrier-neutral; all three national carriers invited (target) |
| Latency | Round trip to central Seoul under 1 ms (estimate) |
| Cloud access | Private on-ramps to major cloud regions in the Seoul area (planned) |
Security and operations
| Perimeter | Five layers from site fence to rack, with vehicle barriers and mantraps |
|---|---|
| Access | Badge and biometric, escorted for visitors, logged per hall |
| Monitoring | 24/7 security and network operations centre on site |
| Standards | Designed to Uptime Institute Tier III; ISO 27001, ISO 50001, and K-ISMS (targets) |
Equipment
What goes inside, from the substation to the rack.
AI compute racks
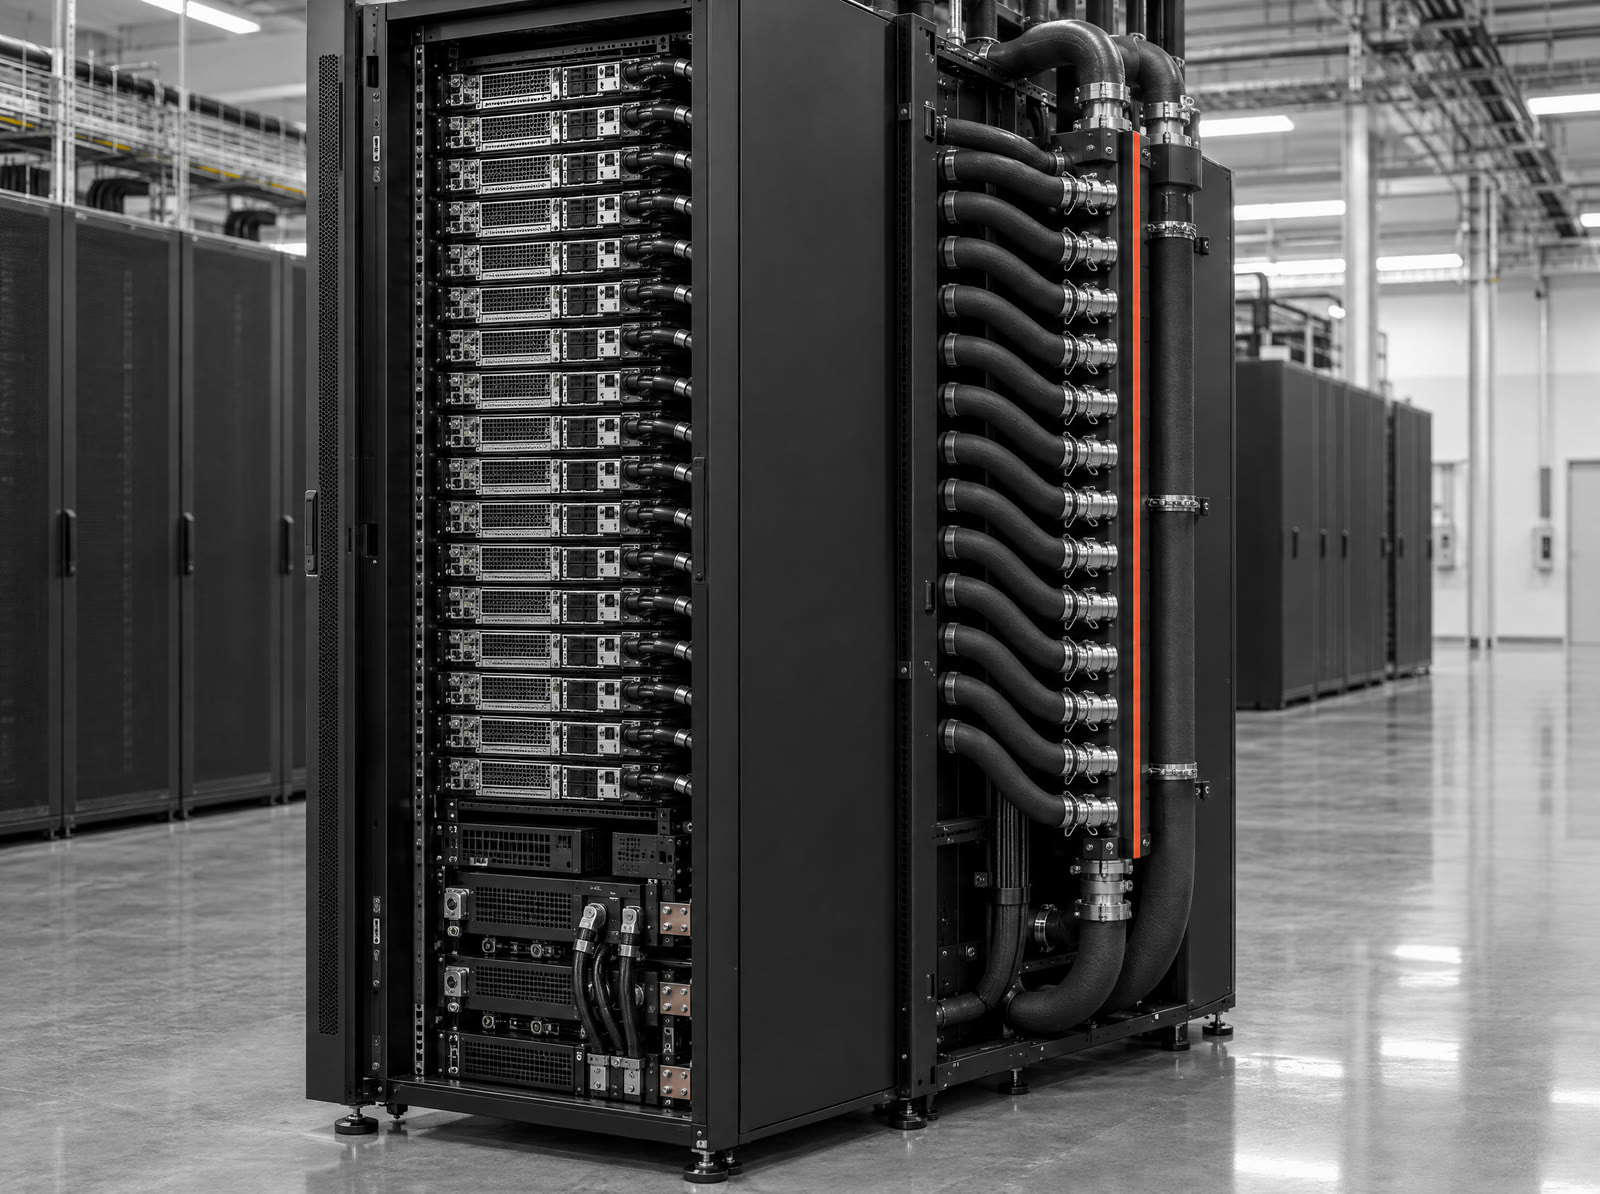
The halls are built around liquid-cooled GPU racks of the NVL72 class: 72 GPUs in a single cabinet, cooled by cold plates on the chips and fed by a busbar. Lower-density rows hold networking, storage, and air-cooled servers.
| Rack positions | approx. 1,100 across eight halls (planned) |
|---|---|
| High density | approx. 560 racks at 120–130 kW, direct-to-chip liquid cooling |
| Standard | approx. 540 racks at 15–40 kW for network, storage, and CPU |
| Cabinet | 48U, up to 1,500 kg, rear coolant manifold |
| Supplied by | Tenants; the building provides power, cooling, and space |
Coolant distribution units
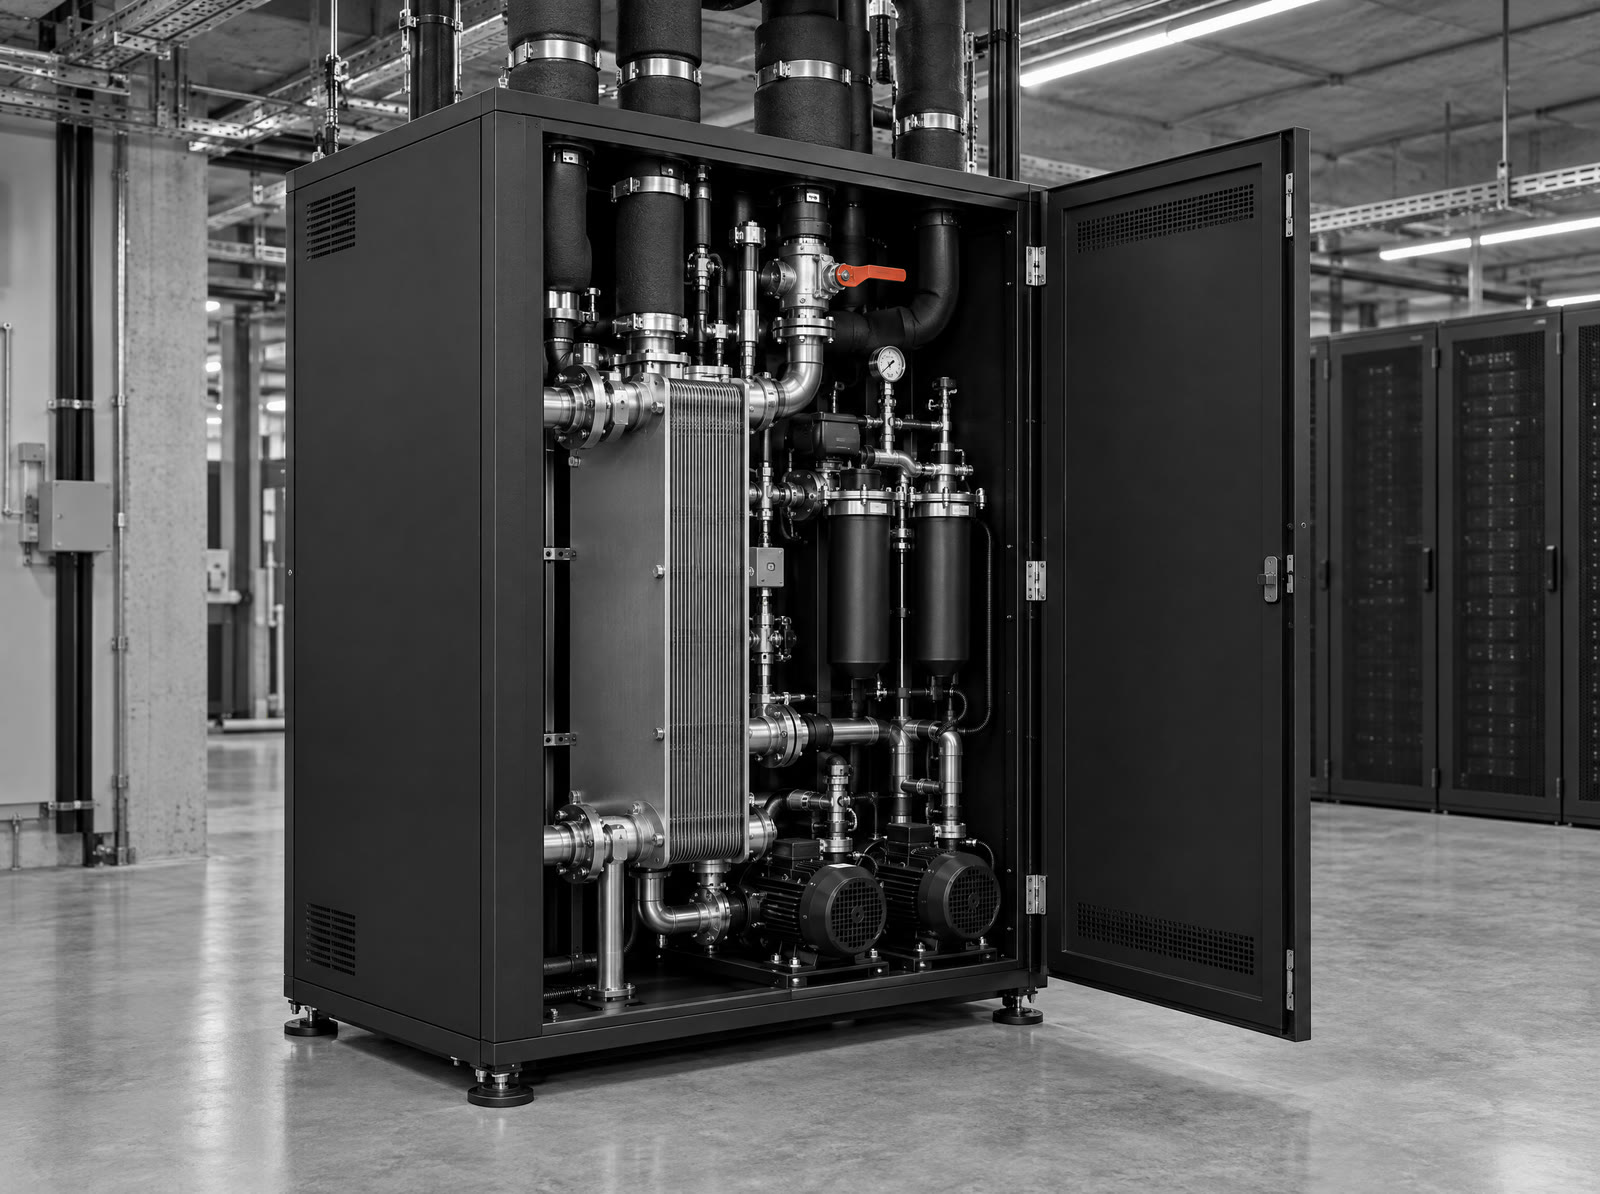
CDUs separate the clean coolant that touches the servers from the building water loop. Each serves a row of racks through a plate heat exchanger, redundant pumps, and fine filtration.
| Units | approx. 64, eight per hall, N+1 (planned) |
|---|---|
| Capacity | approx. 1.5 MW each |
| Supply | 30–40 °C to the racks |
| Fluid | Treated water with inhibitor, closed loop |
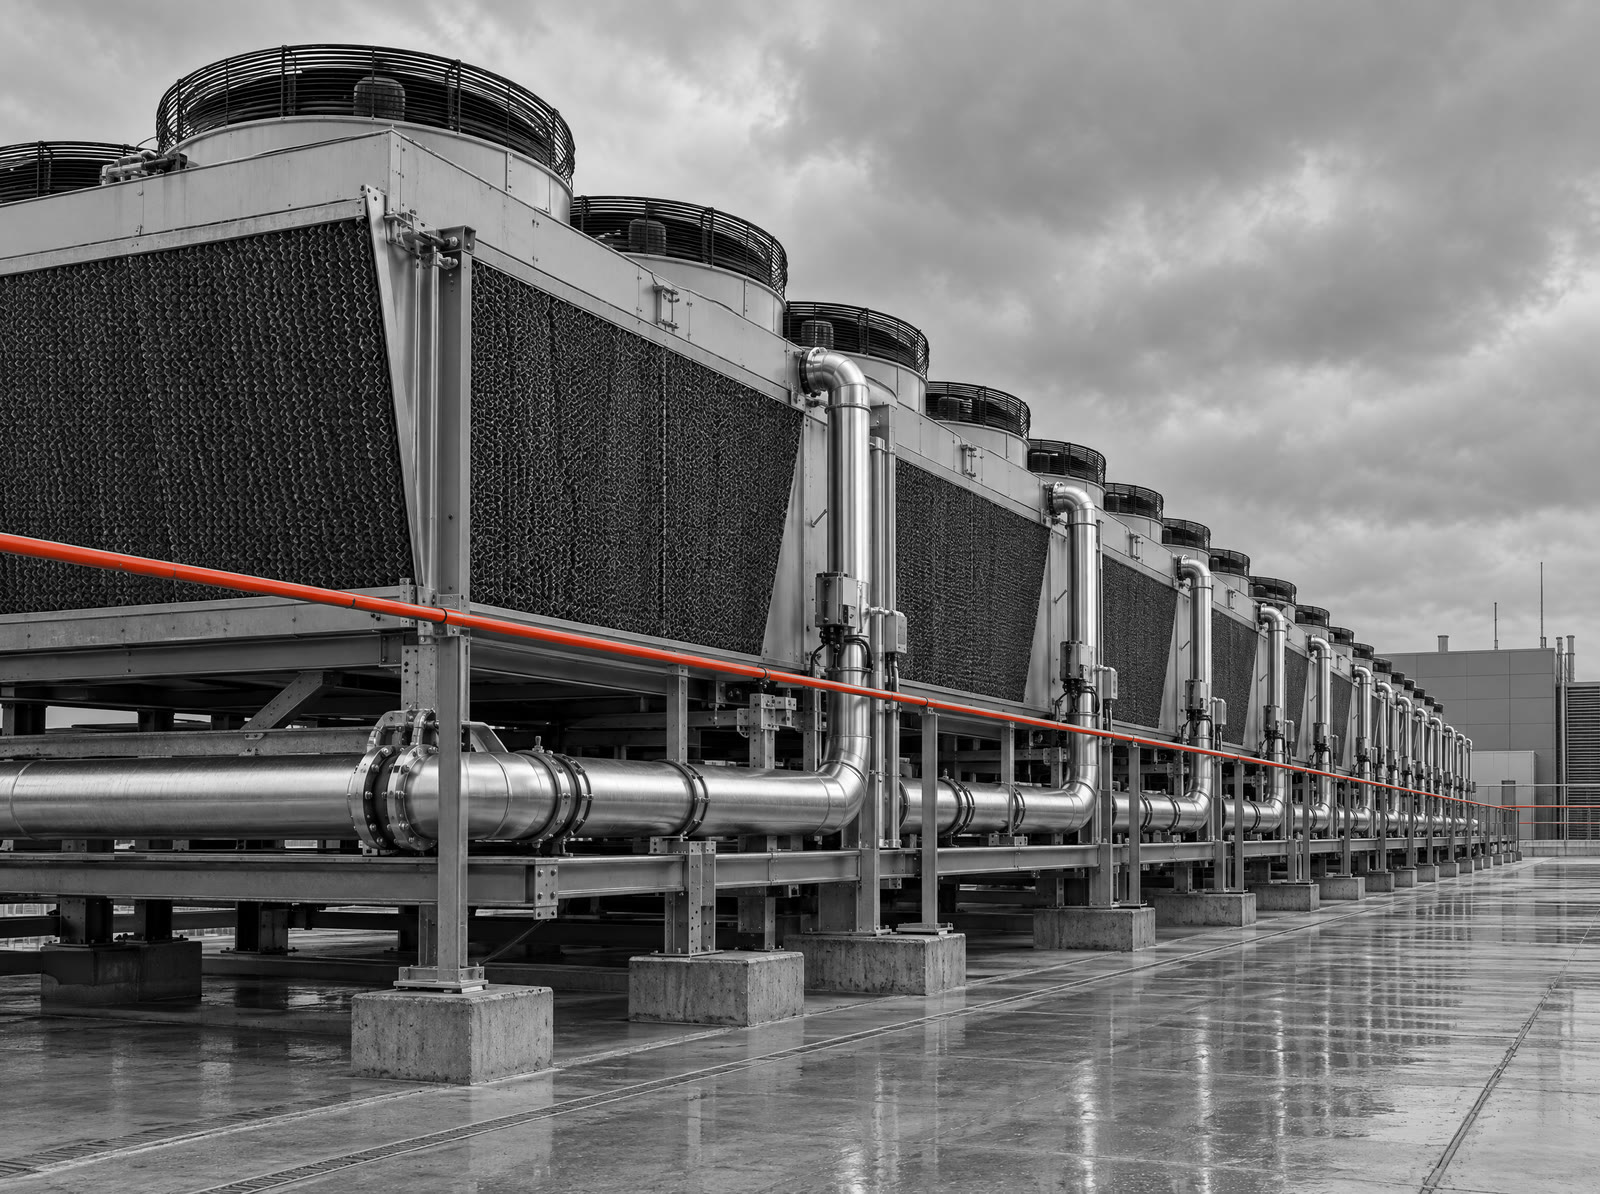
Dry coolers
Heat from the halls leaves the building on the roof. Dry coolers blow outside air across finned coils; adiabatic pads pre-cool the air only on the hottest days, so the plant uses almost no water.
| Fan modules | approx. 300 on the roof (planned) |
|---|---|
| Heat rejection | approx. 100 MW thermal at full load |
| Water use | Adiabatic assist only; WUE below 0.2 L/kWh (target) |
| Heat reuse | Up to 10 MW thermal to the aquatic centre and site heating |
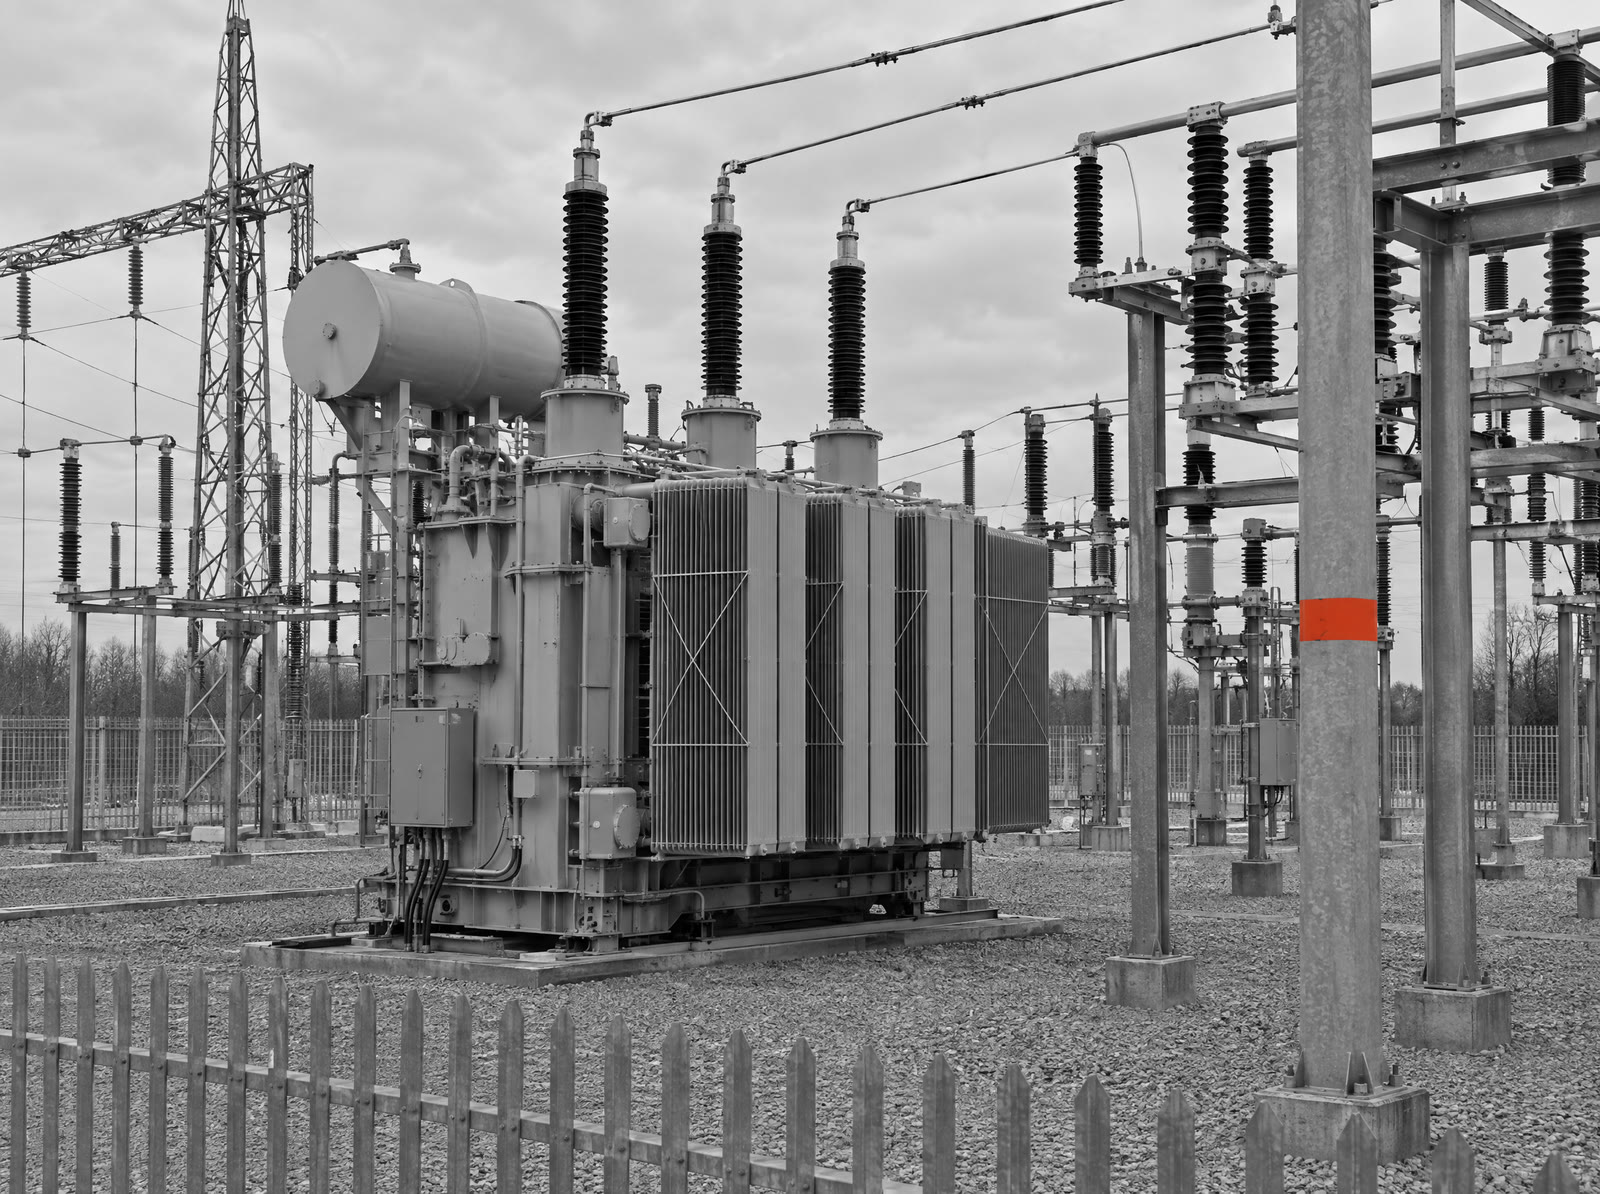
Substation and transformers
Power arrives at 154 kV on two circuits and is stepped down on site. Three main transformers are sized so that any one can be out of service without reducing capacity.
| Intake | 154 kV, two incoming circuits on separate routes |
|---|---|
| Transformers | 3 × 60 MVA, 154/22.9 kV, N+1 (planned) |
| Switchyard | 154 kV gas-insulated switchgear |
| Utility | Connection study with KEPCO in preparation |
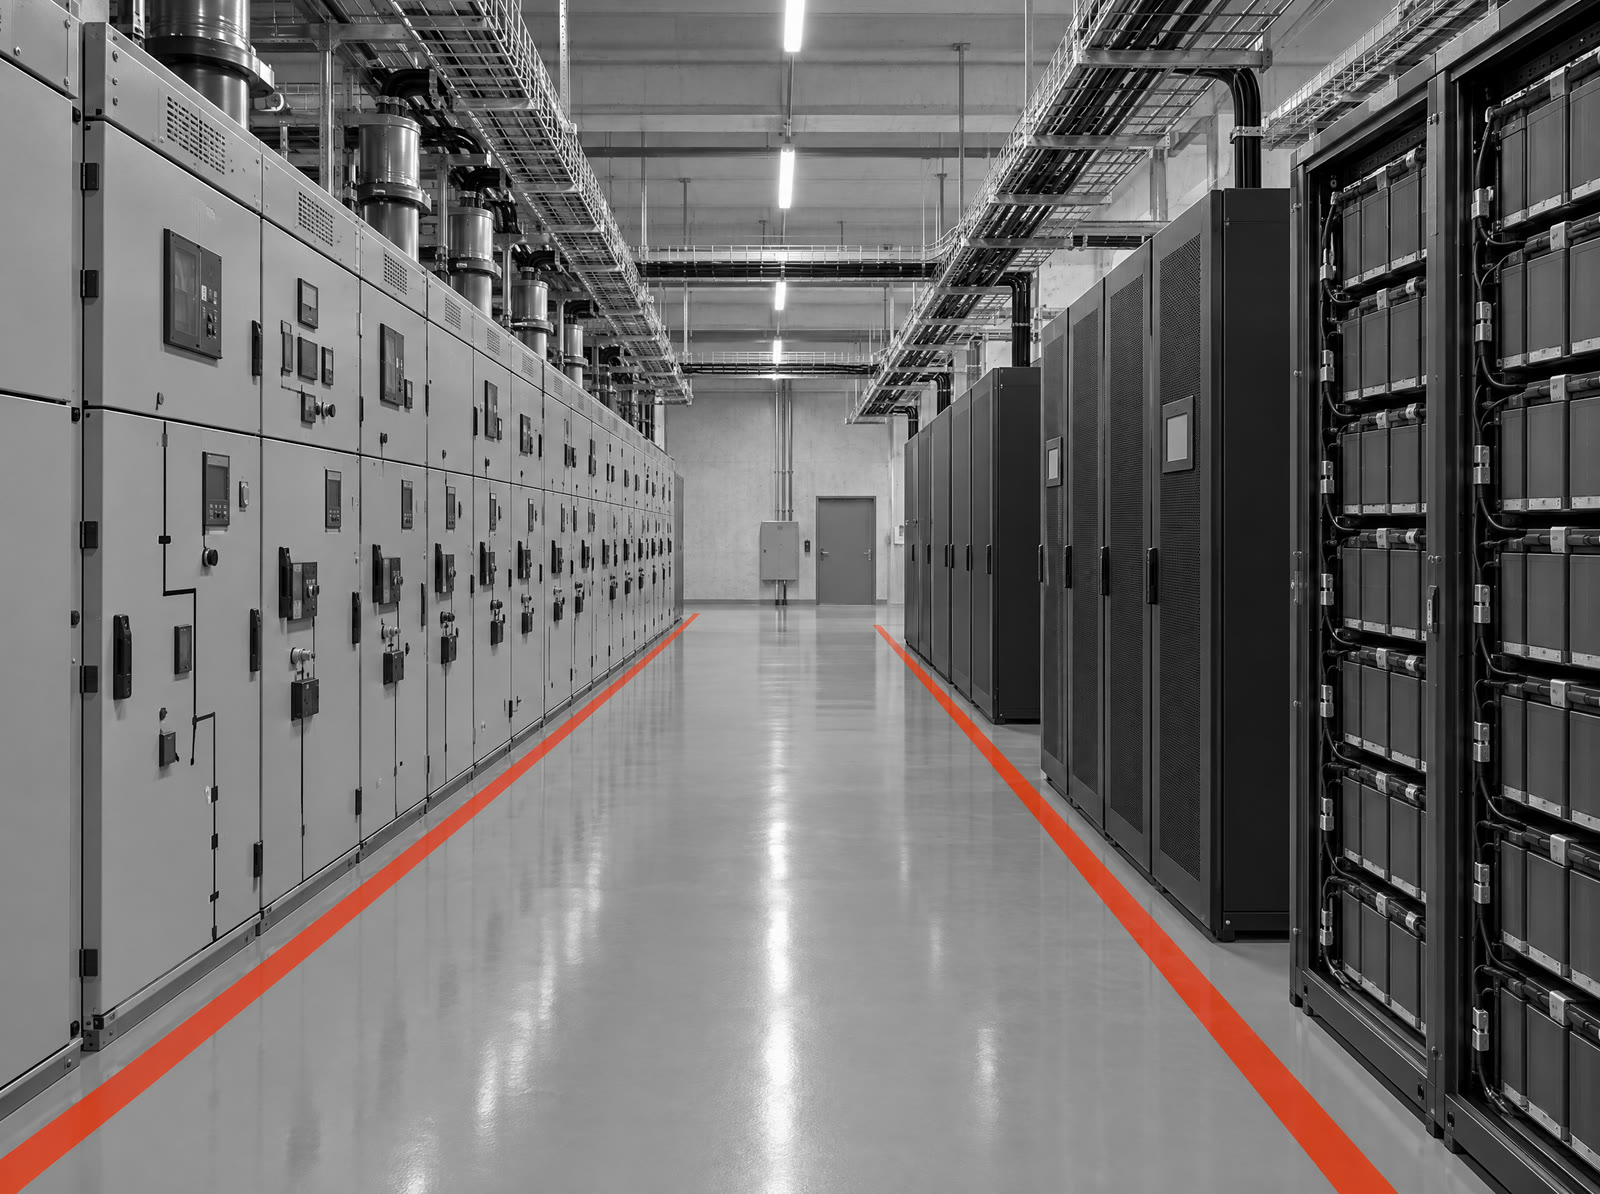
Medium-voltage switchgear and UPS
Inside, a 22.9 kV ring feeds eight electrical blocks, one per hall. Each hall has two independent UPS paths on lithium iron phosphate batteries, bridging the seconds between a grid fault and the generators taking load.
| Distribution | 22.9 kV ring, gas-insulated switchgear |
|---|---|
| UPS | 1.25 MW modules, approx. 128 in total, 2N per hall (planned) |
| Batteries | Lithium iron phosphate, approx. 5 minutes at full load |
| Monitoring | Electrical power monitoring down to each rack |
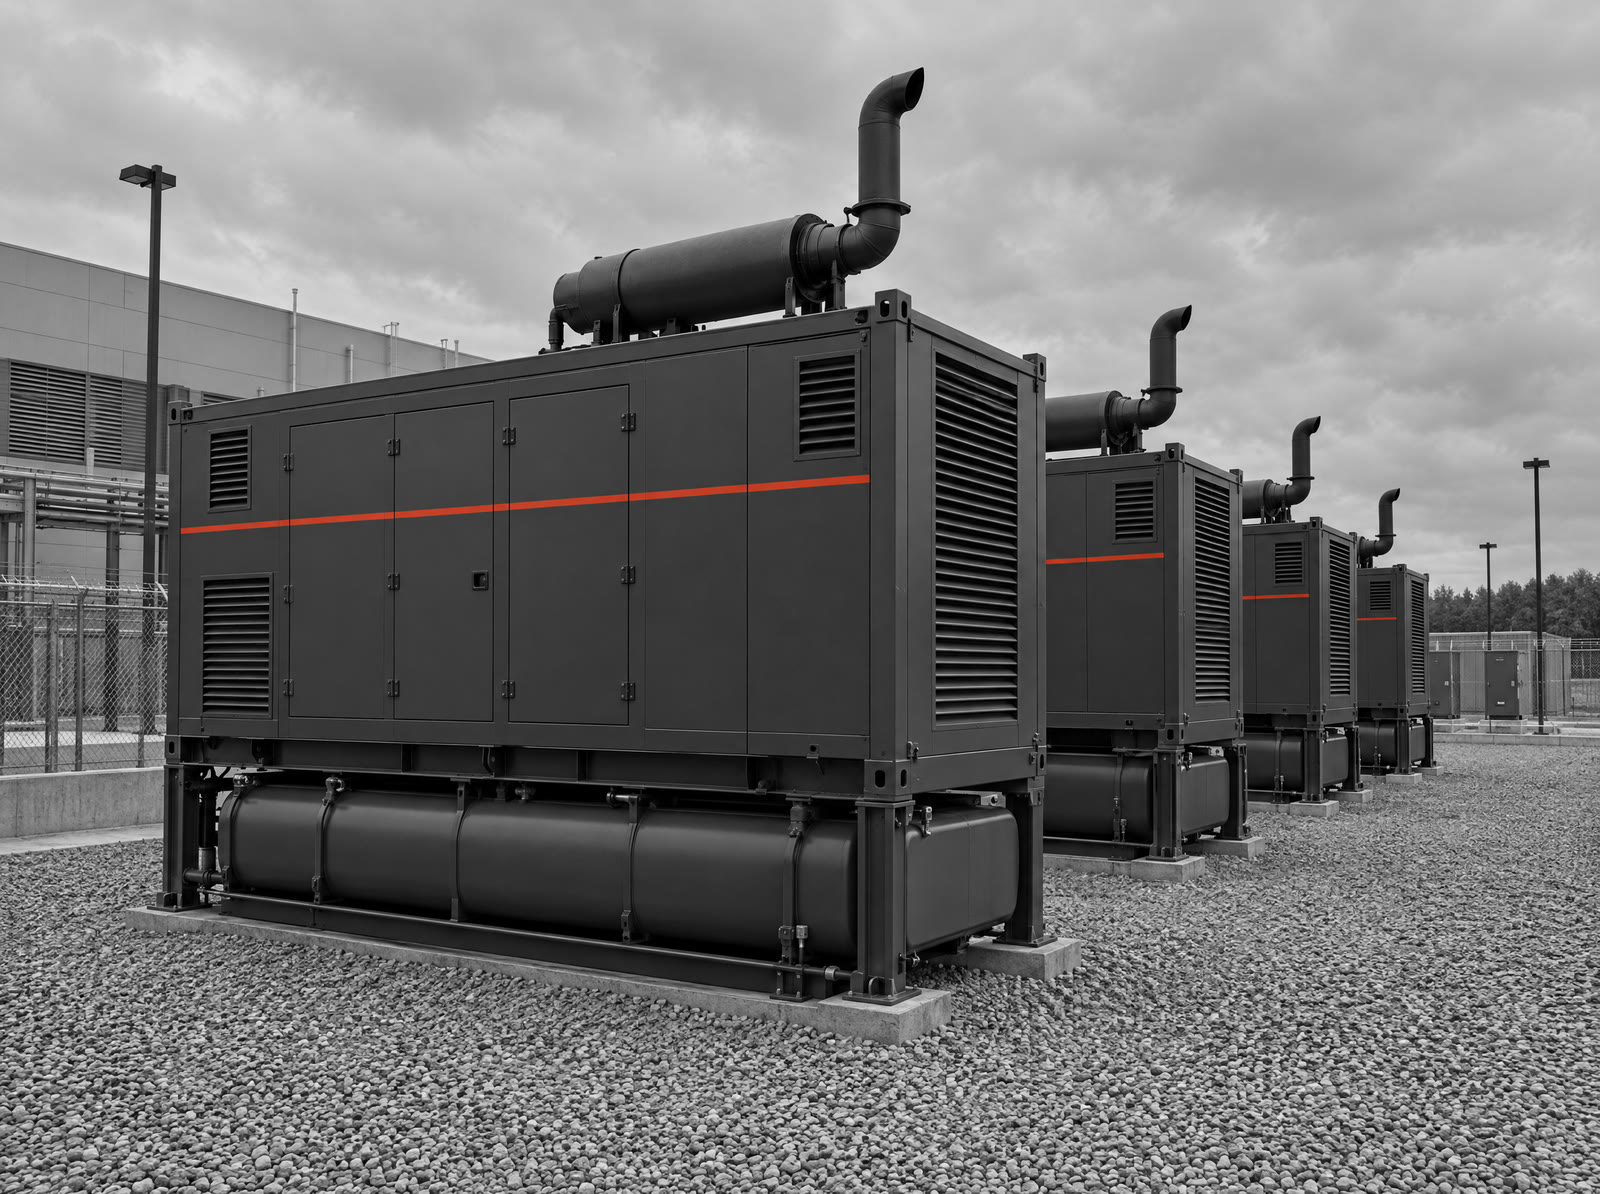
Standby generators
If the grid fails, generators start within seconds and carry the whole campus. They run on renewable diesel (HVO) and are tested monthly.
| Units | 40 × 2.8 MW, N+1 per block (planned) |
|---|---|
| Fuel | HVO-ready, 48 hours on site |
| Emissions | Selective catalytic reduction, acoustic enclosures |
| Testing | Monthly load tests, annual full-campus test |
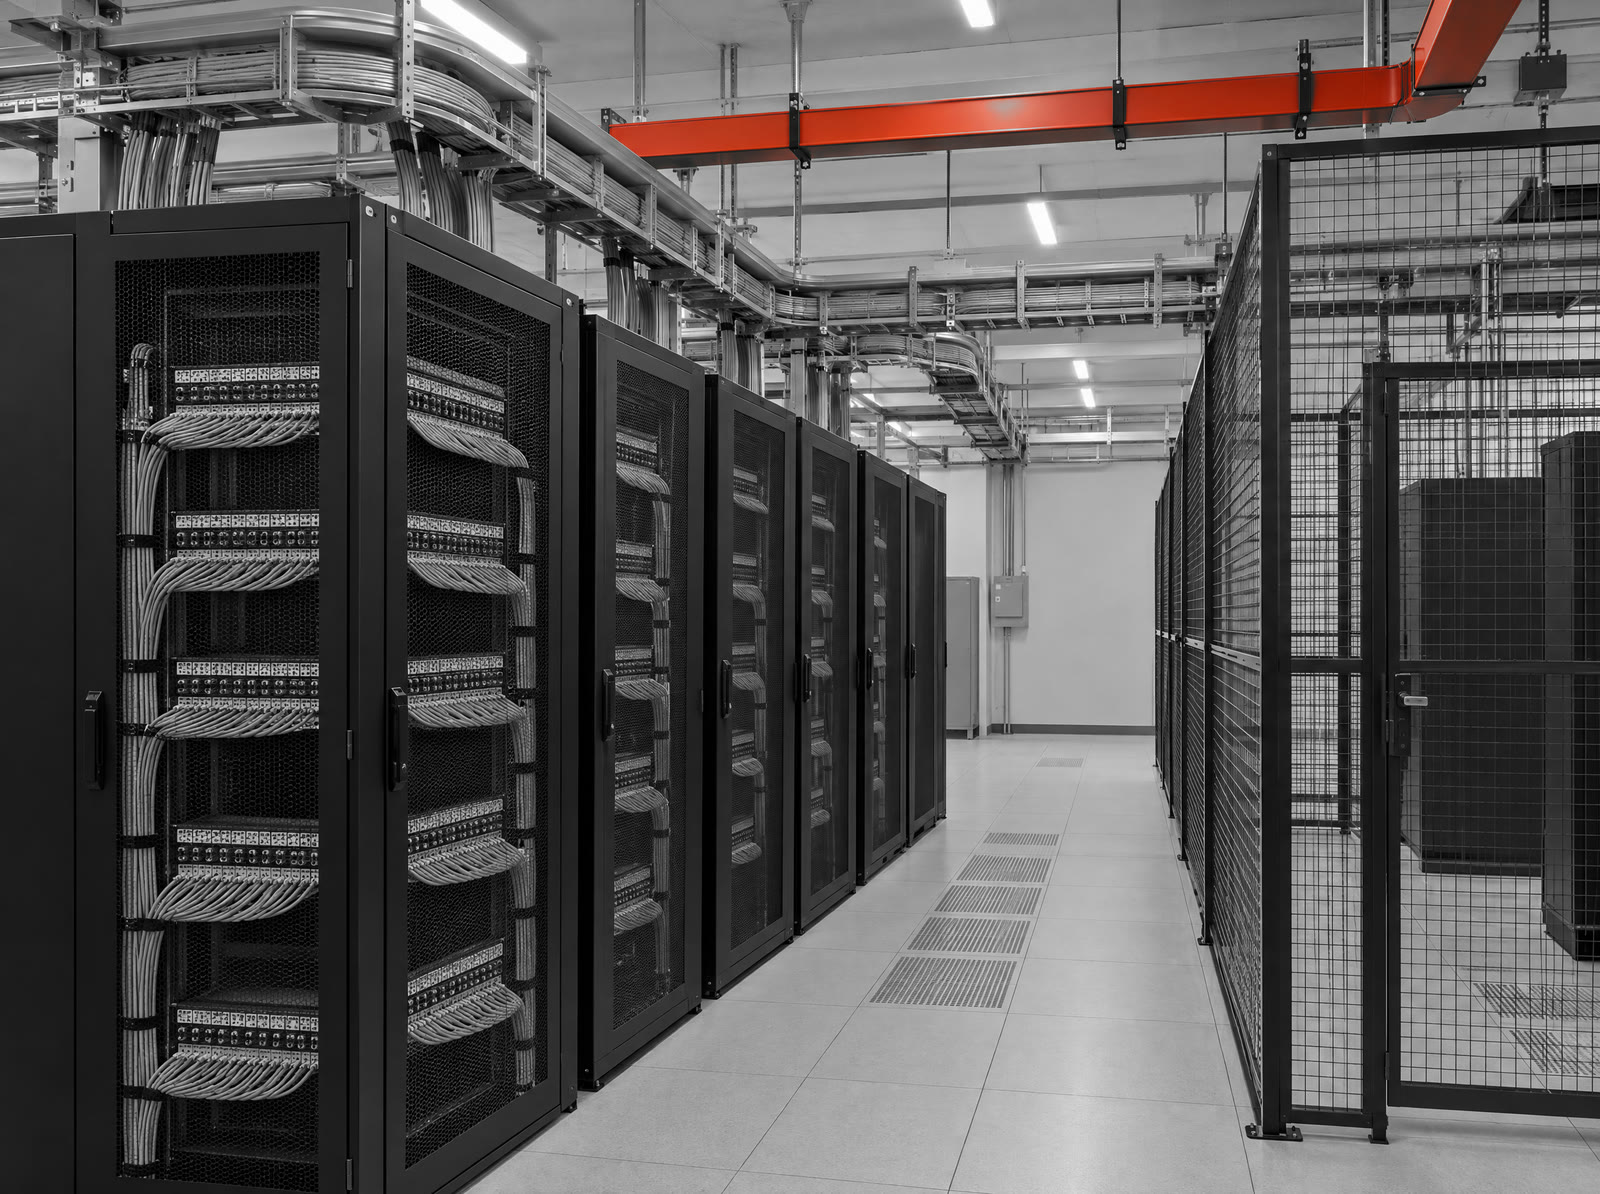
Meet-me rooms
Carriers and cloud on-ramps meet tenants in two rooms at opposite ends of the building, each fed by its own fibre route, so that no single cut isolates the campus.
| Rooms | 2, carrier-neutral, approx. 40 cabinets each (planned) |
|---|---|
| Fibre | Two diverse routes, separate building entries |
| Carriers | All three national carriers invited (target) |
| Services | Cross-connects, cloud on-ramps, dark fibre to Seoul |
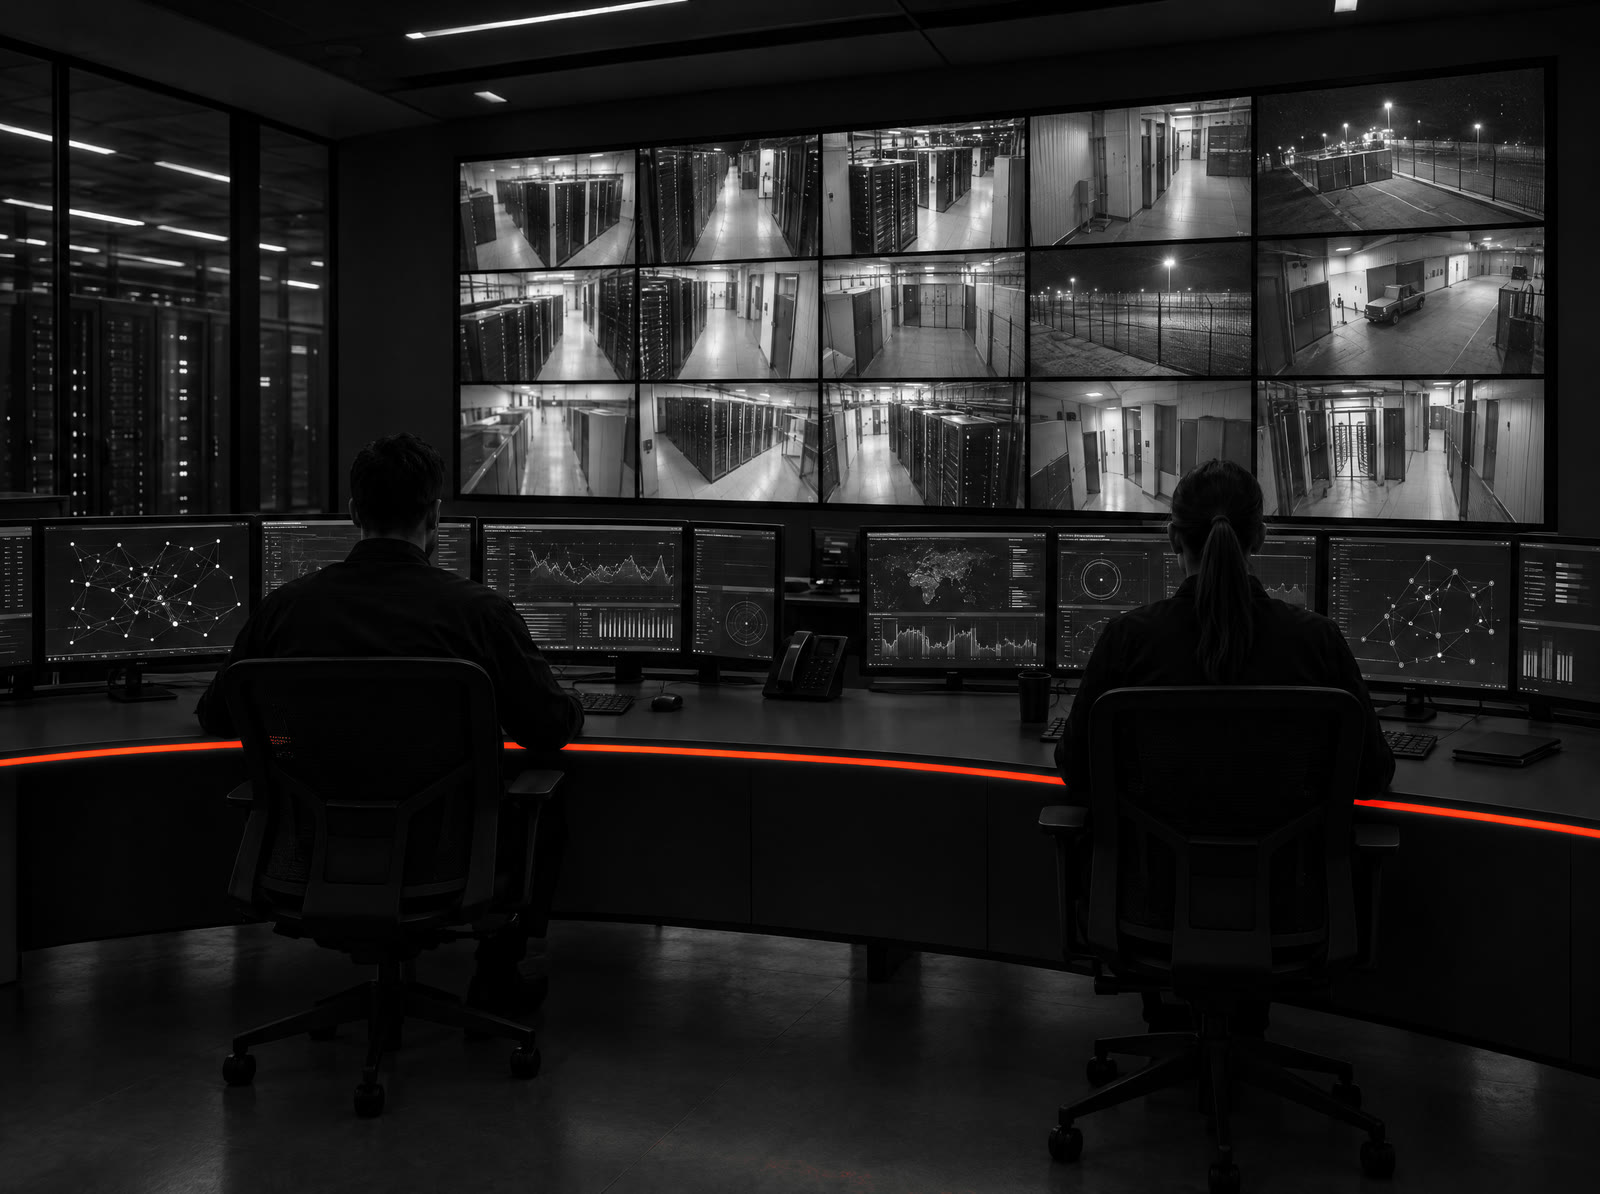
Operations centre
One room watches everything: power, cooling, security, and network, twenty-four hours a day, with its own backup power and a view of every camera on site.
| Staffing | 24/7, on site |
|---|---|
| Systems | Building management, power monitoring, DCIM, access control, video |
| Response | Engineers on site at all hours; spares held on the campus |
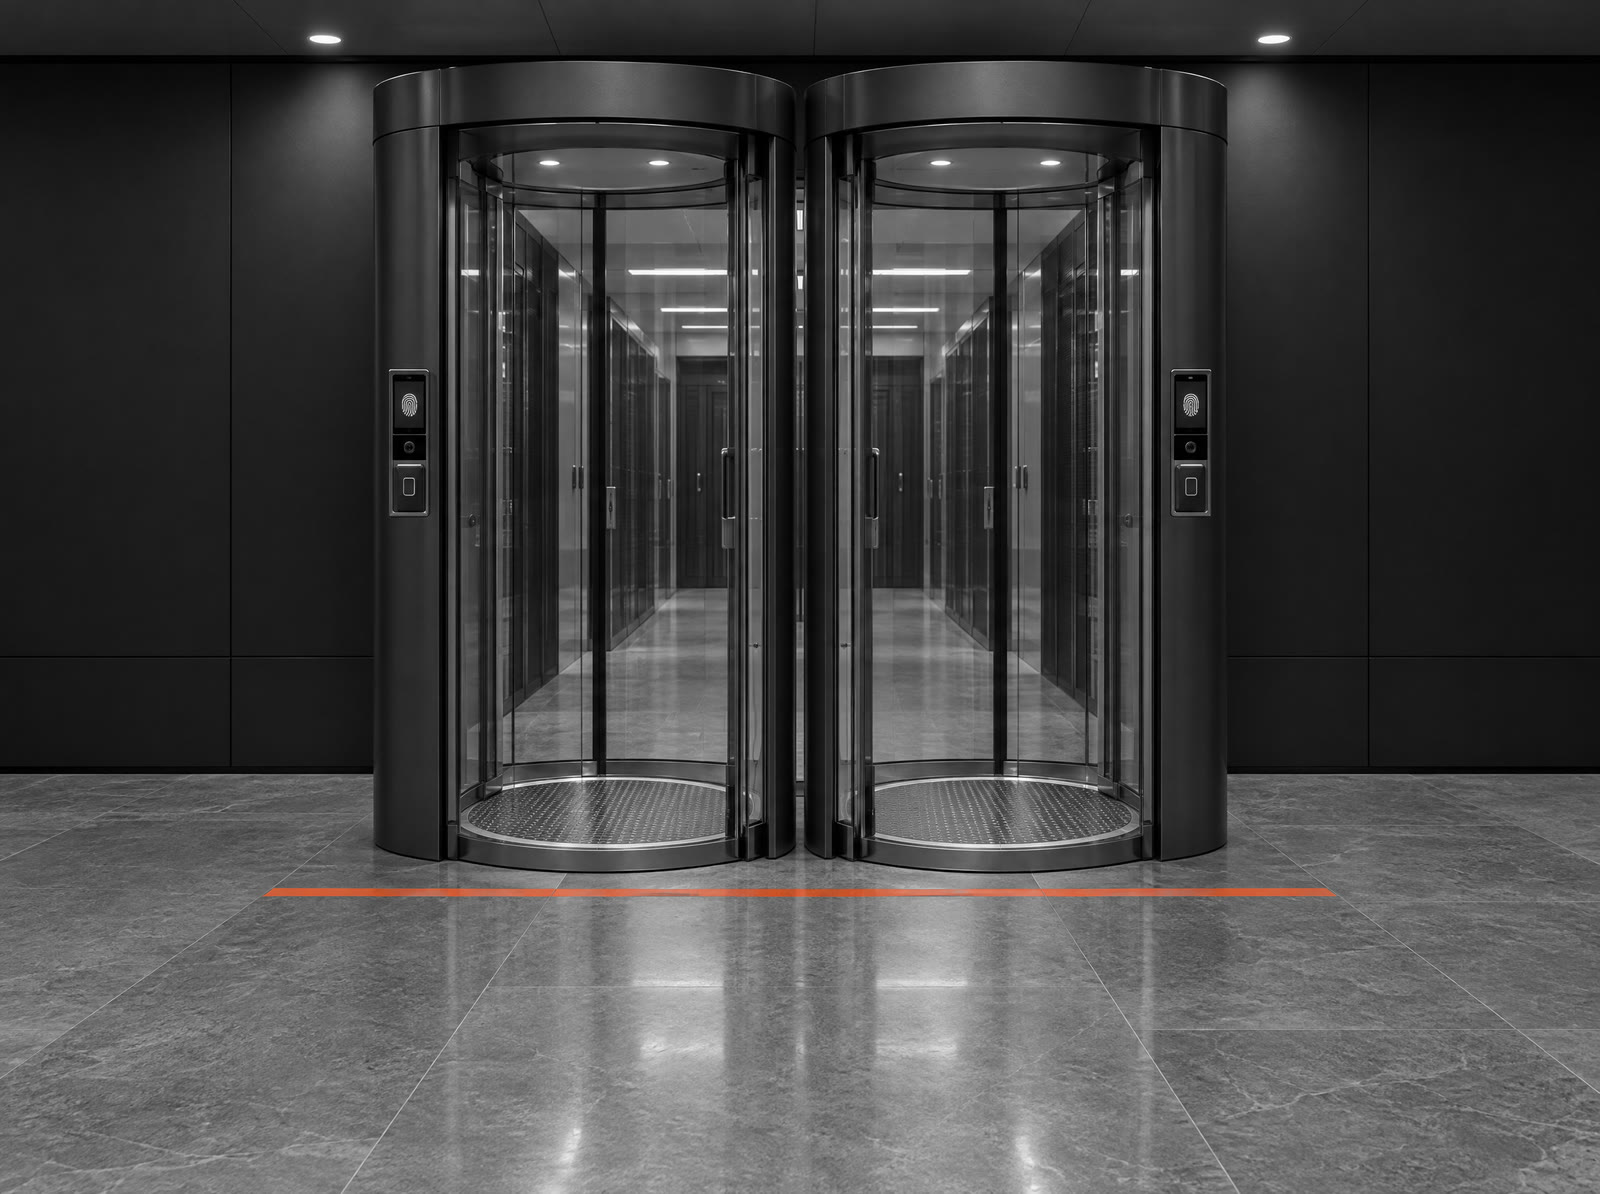
Physical security
Access narrows in five steps from the site fence to the rack. Mantraps allow one person at a time, and every hall door is logged.
| Layers | Fence, gatehouse, building, hall, cage or rack |
|---|---|
| Access | Badge plus biometric; visitors escorted |
| Vehicles | Crash-rated barriers at the gate |
| Standards | Uptime Institute Tier III design; ISO 27001 and K-ISMS (targets) |
Investment
A project of about KRW 1 trillion, built in three phases.
The figure covers the building, power, cooling, network, the sports complex, and the costs of getting to power. It excludes the land, which Giant H already owns, and the GPU hardware, which tenants bring.
By category
| Building and civil works | KRW 200 billion |
|---|---|
| Electrical: substation, MV, UPS, generators | KRW 330 billion |
| Mechanical: liquid cooling, heat rejection, heat reuse | KRW 190 billion |
| Network, security, controls | KRW 60 billion |
| Sports complex and landscape | KRW 70 billion |
| Design, permits, grid contribution, contingency | KRW 150 billion |
| Total | approx. KRW 1 trillion (planned) |
By phase
| Phase 1 · 20 MW | approx. KRW 420 billion, including the substation and shared plant |
|---|---|
| Phase 2 · 40 MW | approx. KRW 230 billion |
| Phase 3 · 80 MW | approx. KRW 250 billion |
| Sports complex | approx. KRW 70 billion, alongside Phases 1 and 2 |
| Contingency | approx. KRW 30 billion |
Phasing
- Phase 1 — Substation, Level 1 plant for blocks 1–2, data halls A and B: 20 MW.
- Phase 2 — Data halls C and D on Level 2: 40 MW.
- Phase 3 — Level 3, data halls E to H: 80 MW.
Tenancy and investment
| Model | Wholesale halls of 10 MW, build-to-suit, or powered shell |
|---|---|
| Tenants | AI cloud providers, hyperscalers, and domestic AI labs |
| Term | Long-term leases, typically 10–15 years (planned) |
| Returns | Lease income per MW of IT load; long terms with inflation-linked escalation (planned) |
Views
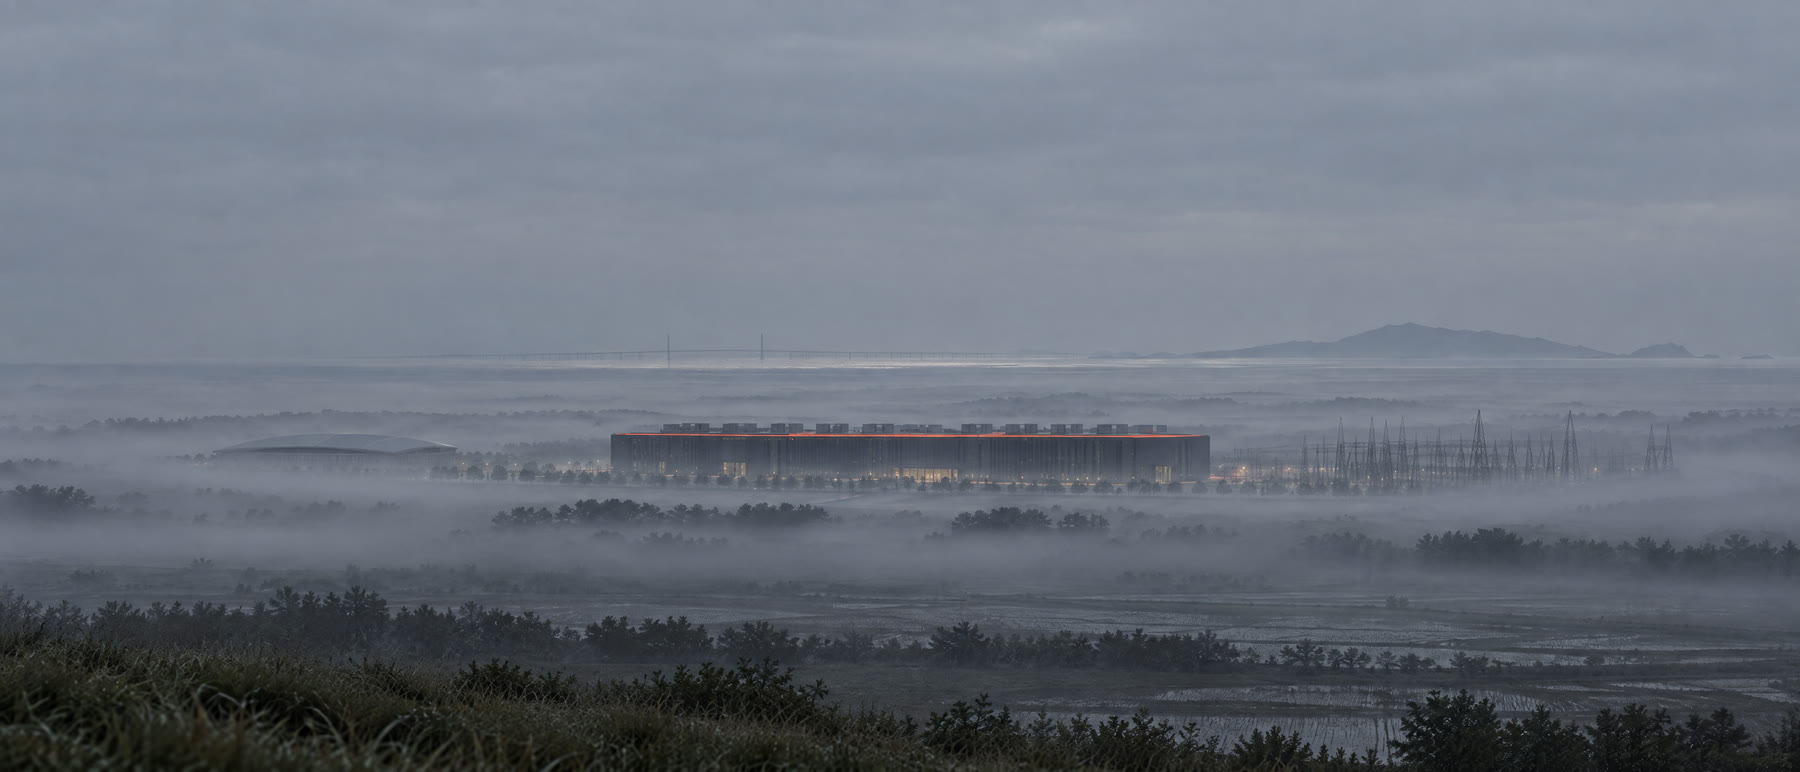
Not only a data center
Most data centers are fenced boxes at the edge of an industrial park: no reason to visit, nothing around them. This one sits on land we own, with the rest of the site planned for the people who live and work nearby. The halls are quiet by design. The land around them does not have to be.
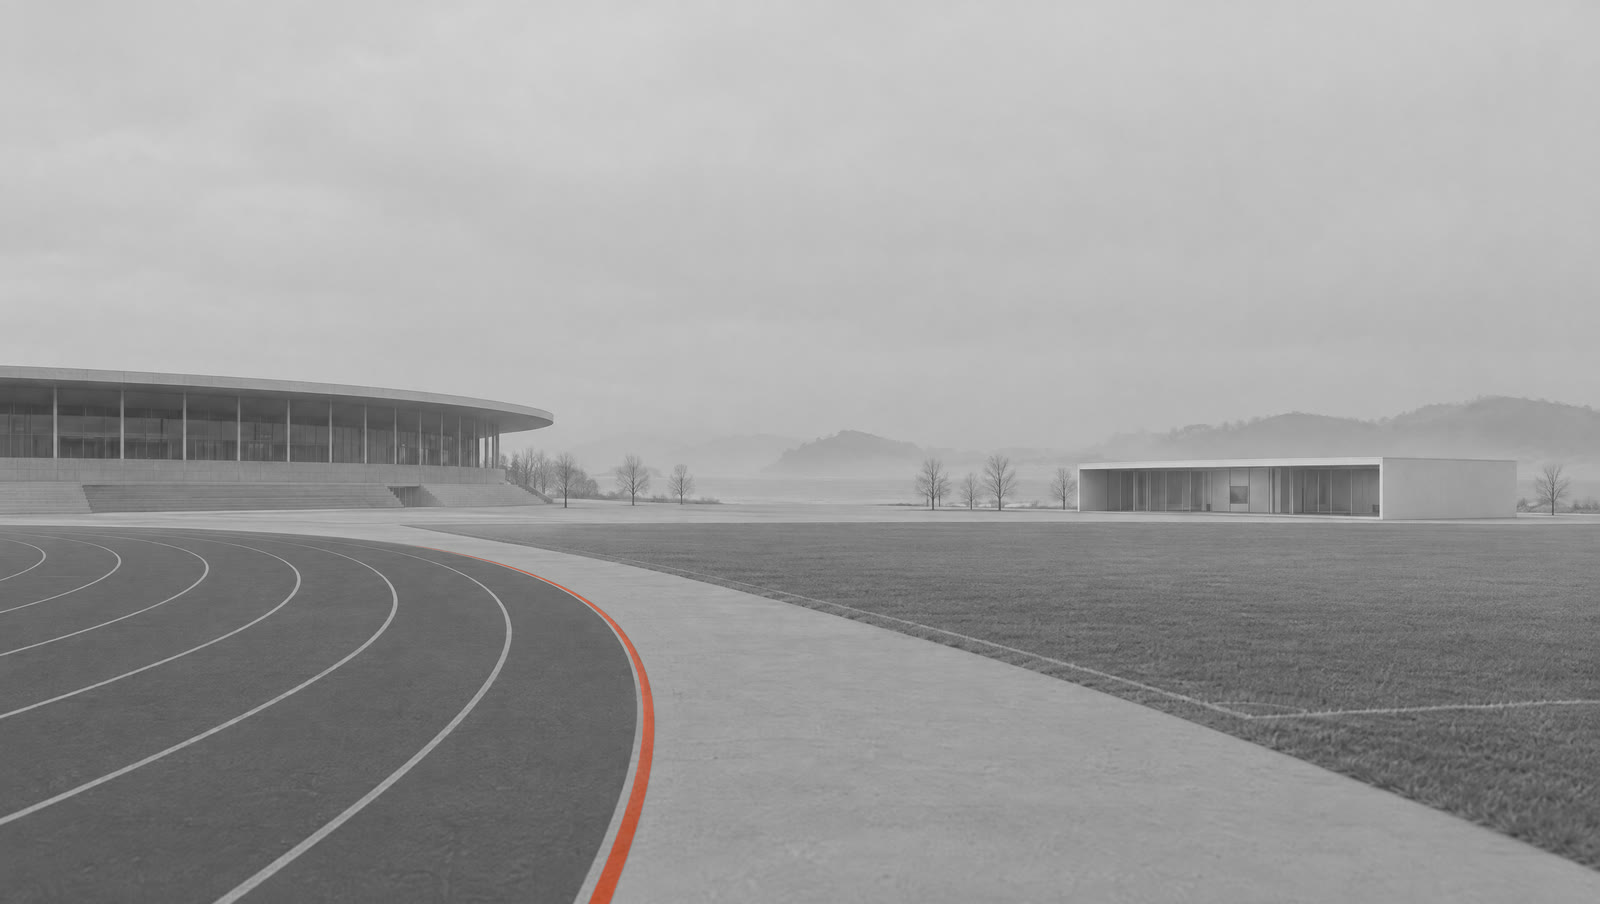
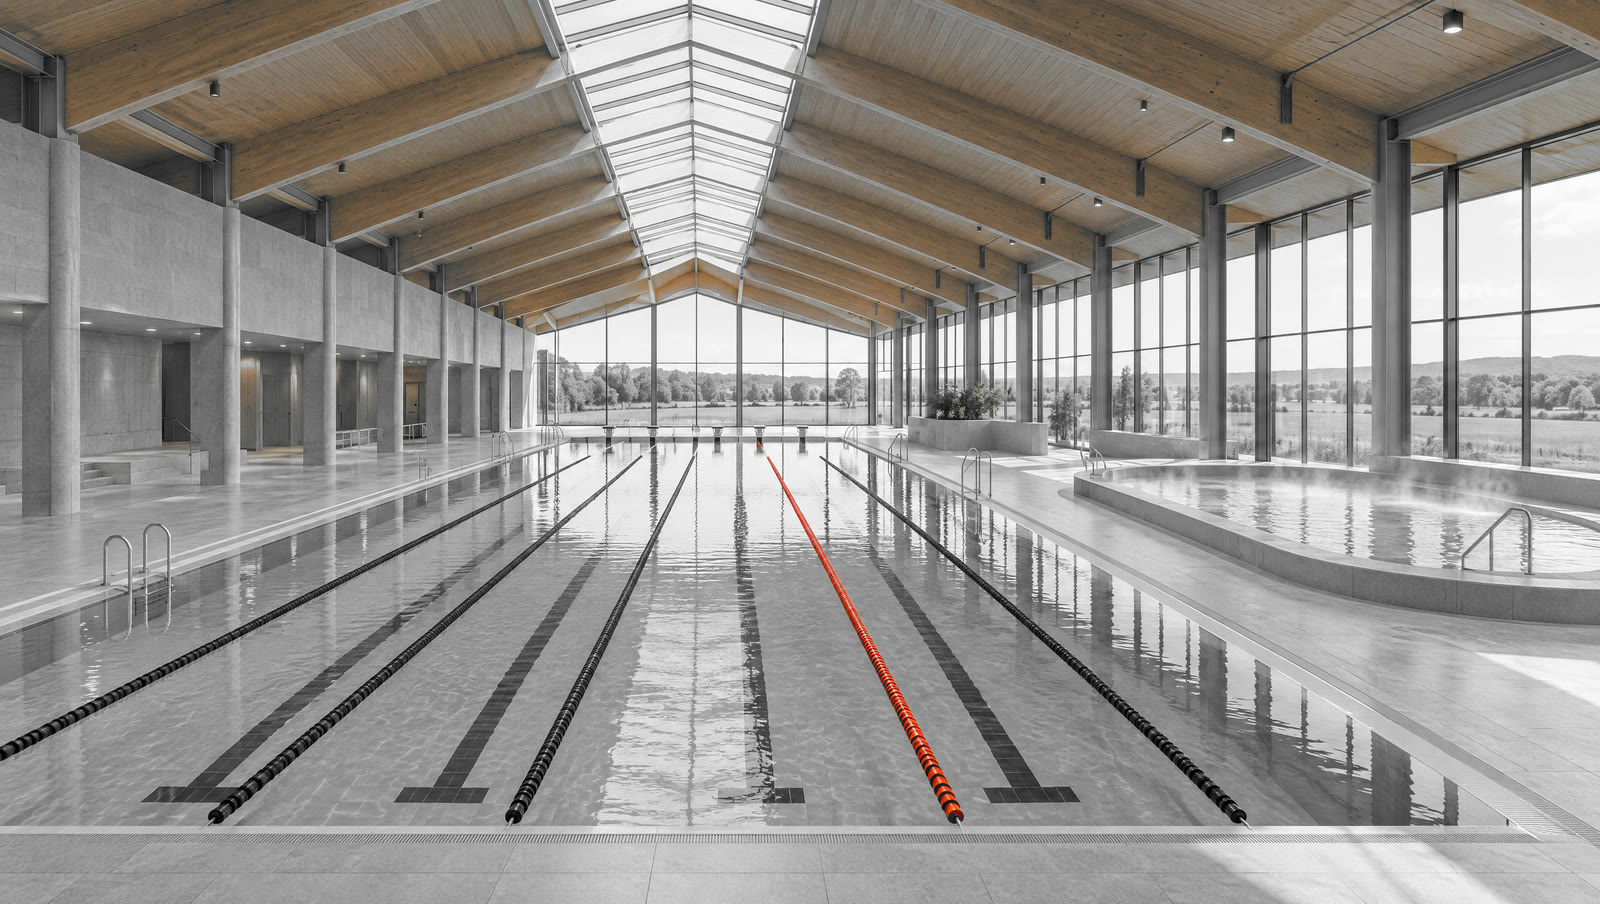
| Typical site | Leased land in an industrial park, fenced, no public program |
|---|---|
| This site | Owned land in open countryside, with a sports complex, a gallery, and open ground |
| Typical neighbor | A wall and a guard house |
| This neighbor | A running track on weekends, a cafe on the road, a gallery screening the films made on the campus's compute |
| Typical schedule | Halls first, everything else never |
| This schedule | Open ground with Phase 1, sports and gallery with Phase 2, wellness after the geothermal study |
Programs around the halls
| Sports complex | 400 m track, multi-purpose field, indoor arena; public on weekends (planned) |
|---|---|
| Gallery | Contemporary and media art, with a screening room for AI R&D (planned) |
| Wellness | Bath house and spa on geothermal water reported at approx. 500 m depth (under study) |
| Stay | A small hotel for tenants, partners, and weekend guests (planned) |
| Open ground | Paths, lawn, and planting along the field edges; opens with Phase 1 (planned) |
- Phase 1 — Open ground
- Phase 2 — Sports complex, gallery
- After the geothermal study — Wellness, stay